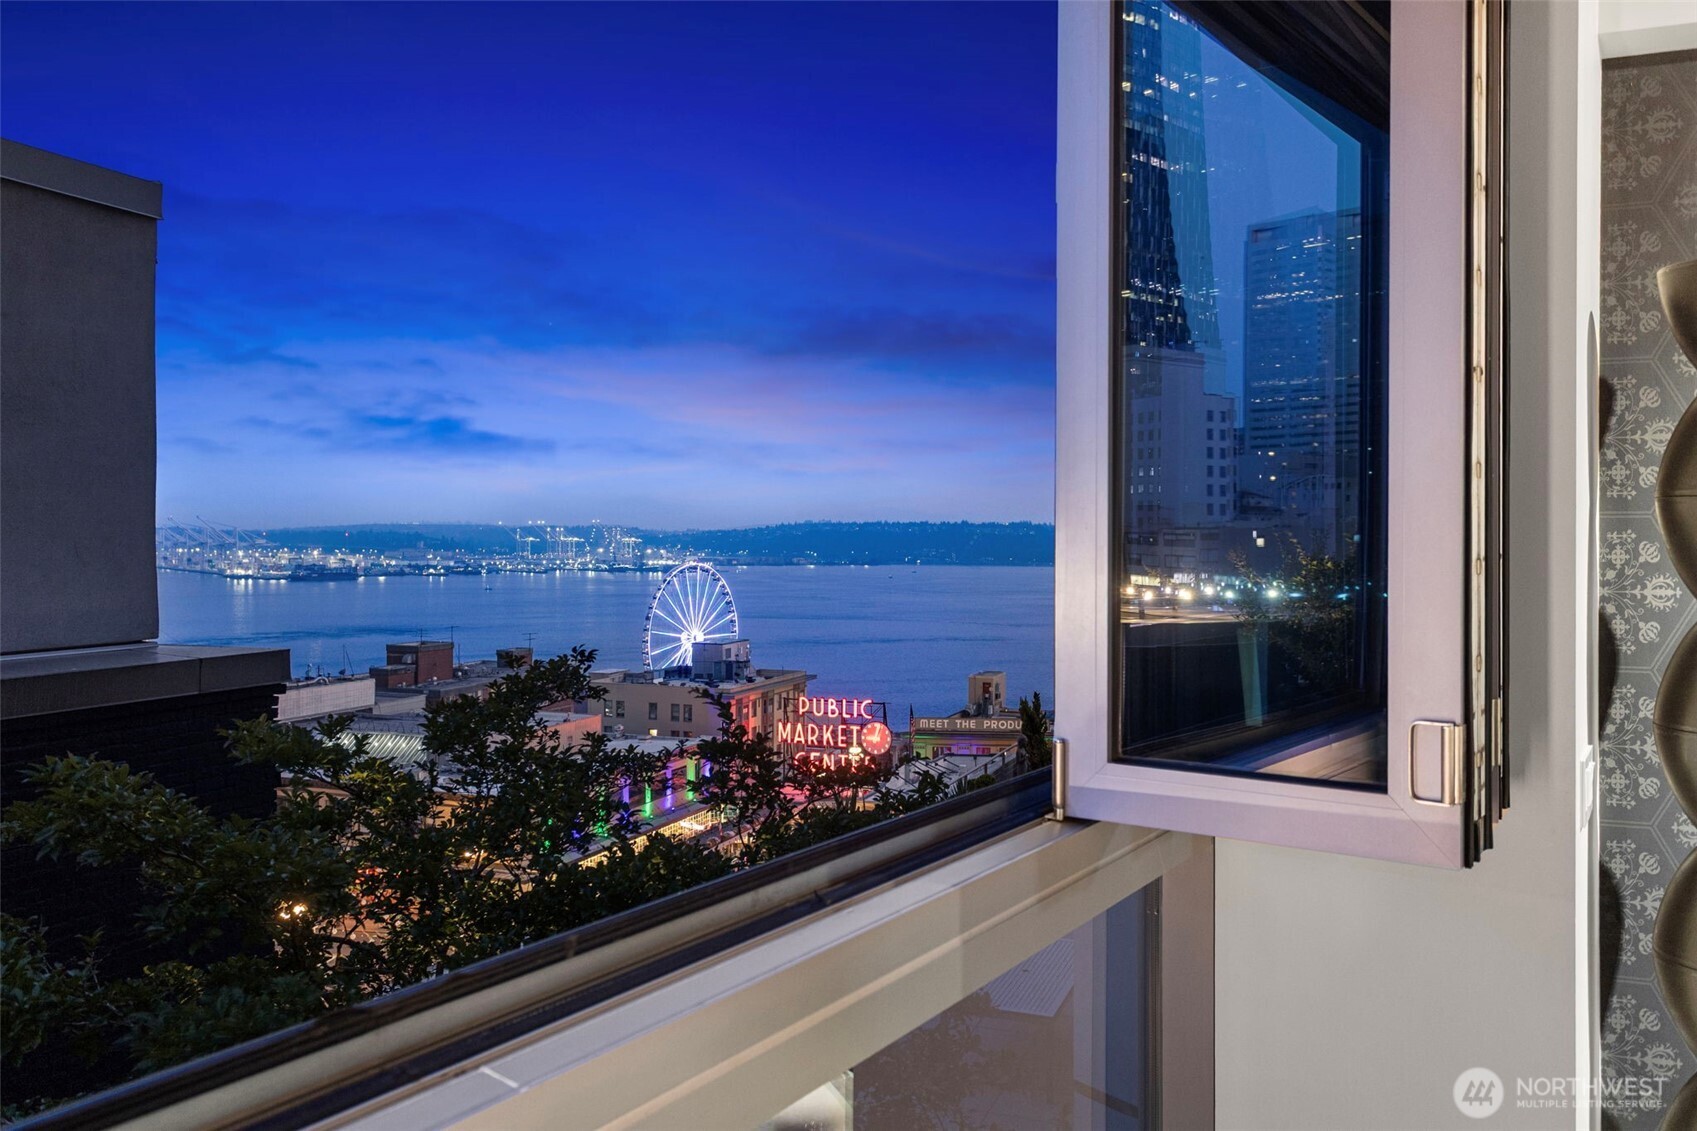
Seattle waterfront and Great Wheel at dusk, viewed through an open high-rise window.
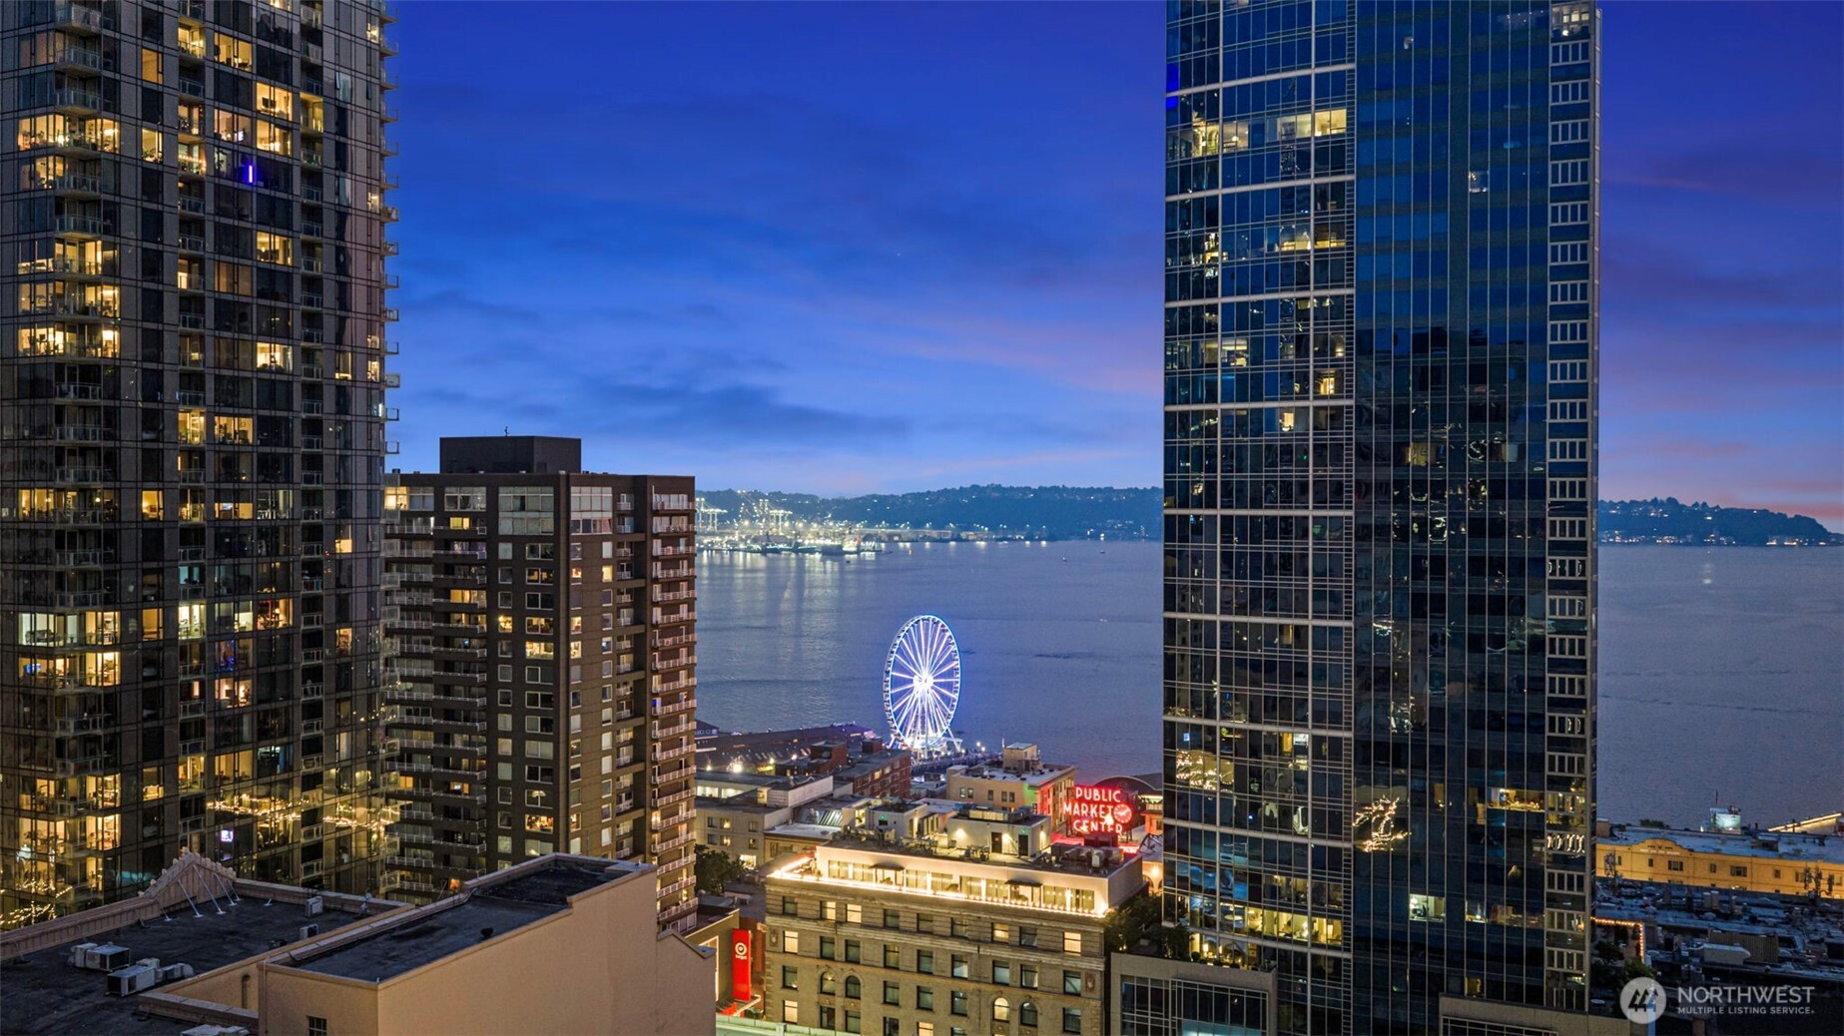
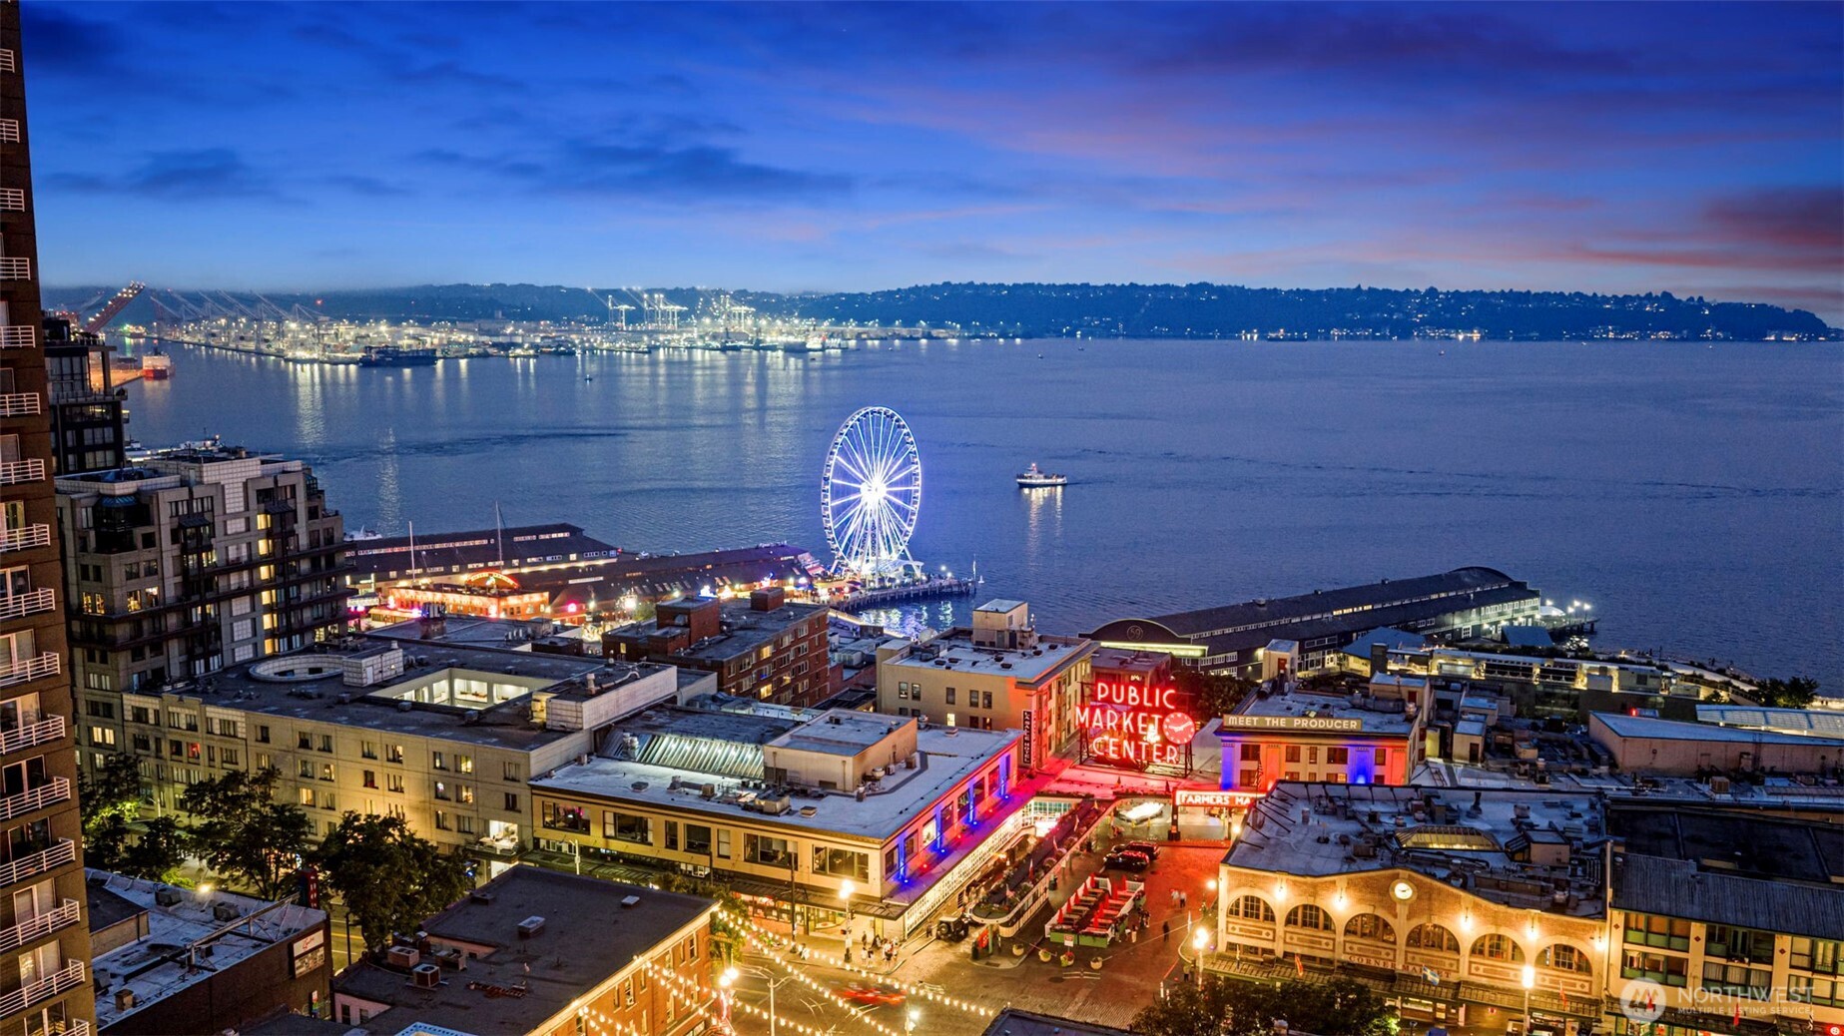
Seattle waterfront view with the illuminated Great Wheel and downtown towers at dusk.
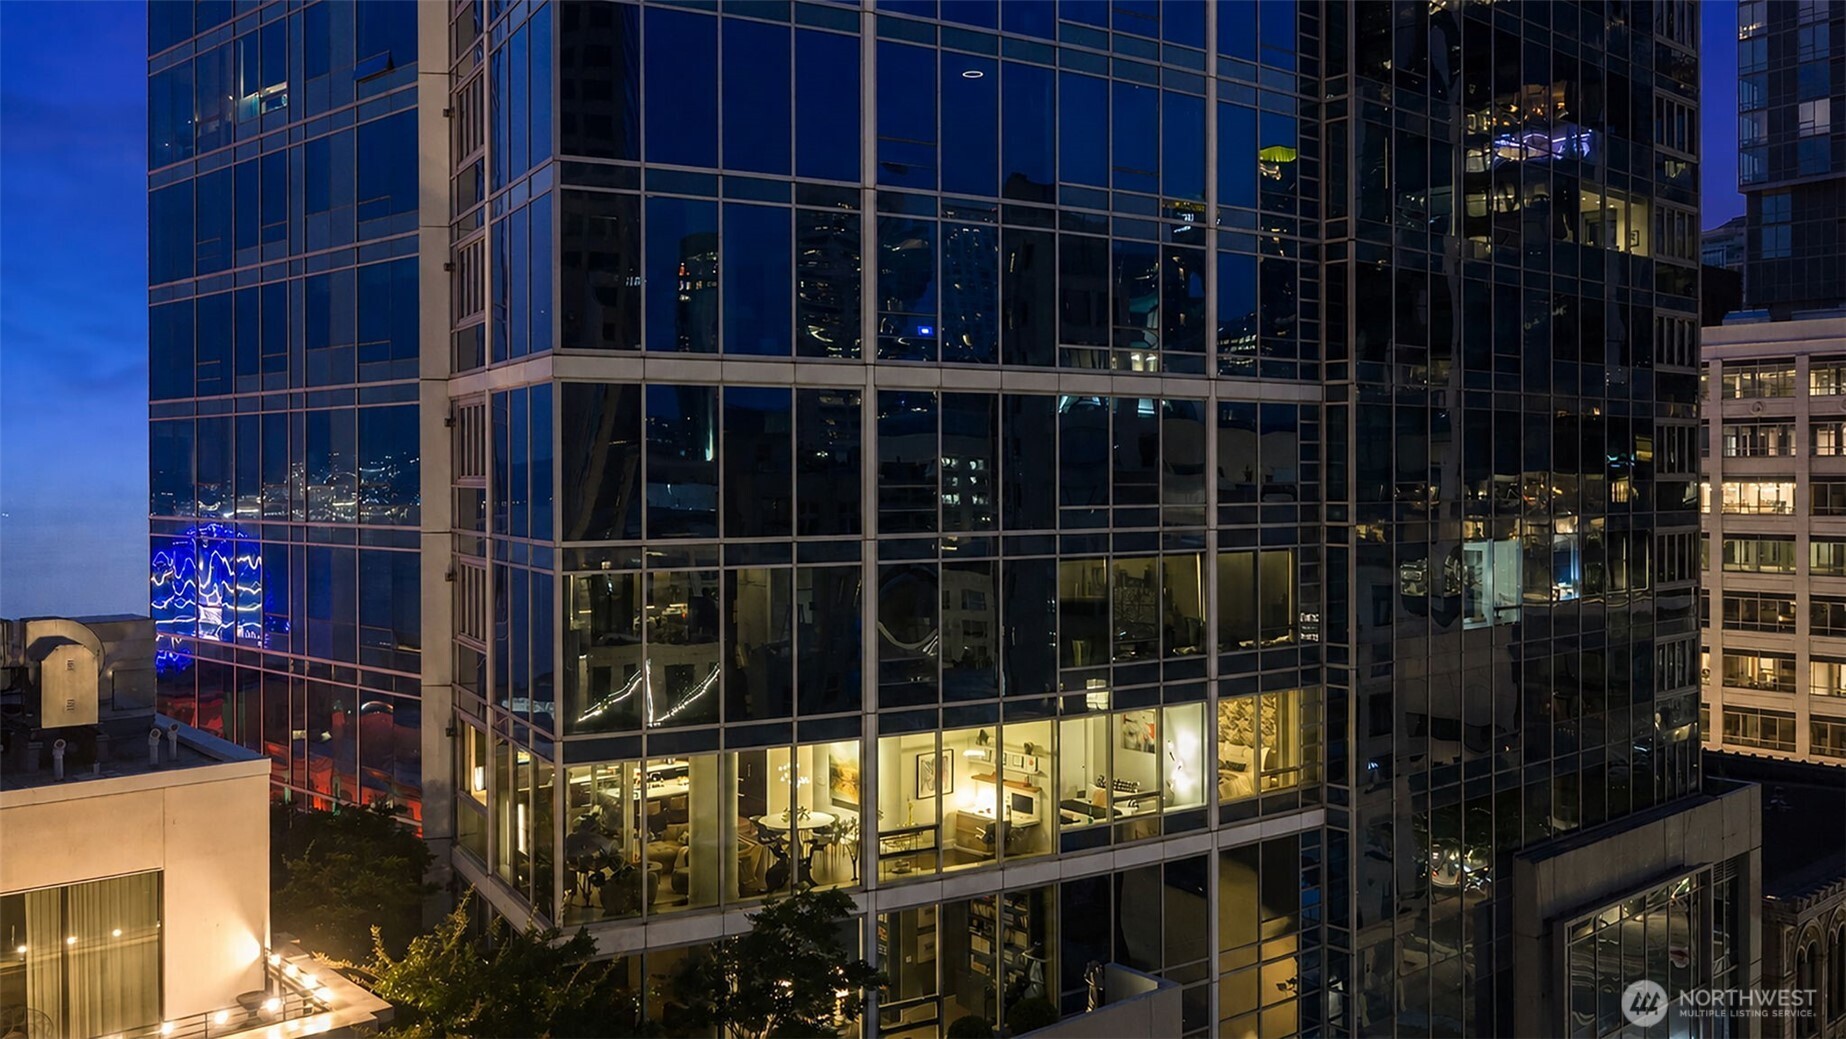
Glass-fronted condominium building illuminated at dusk, with furnished residences visible through the windows.
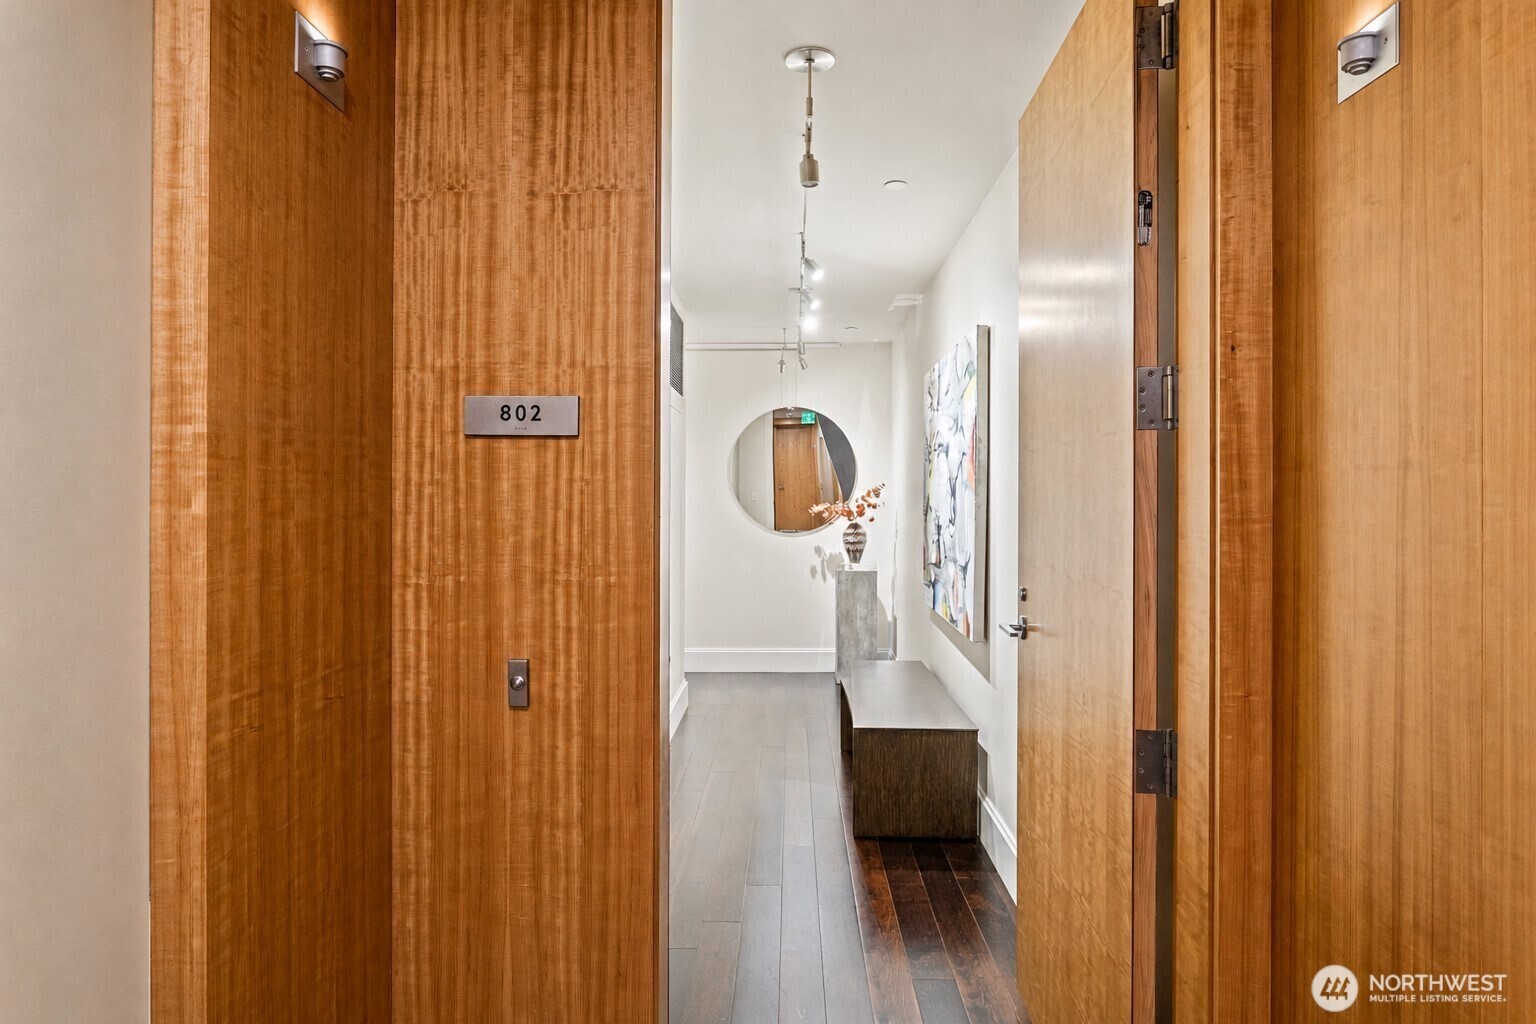
Condo entry hallway with open wood doors, a round mirror, and a console table.
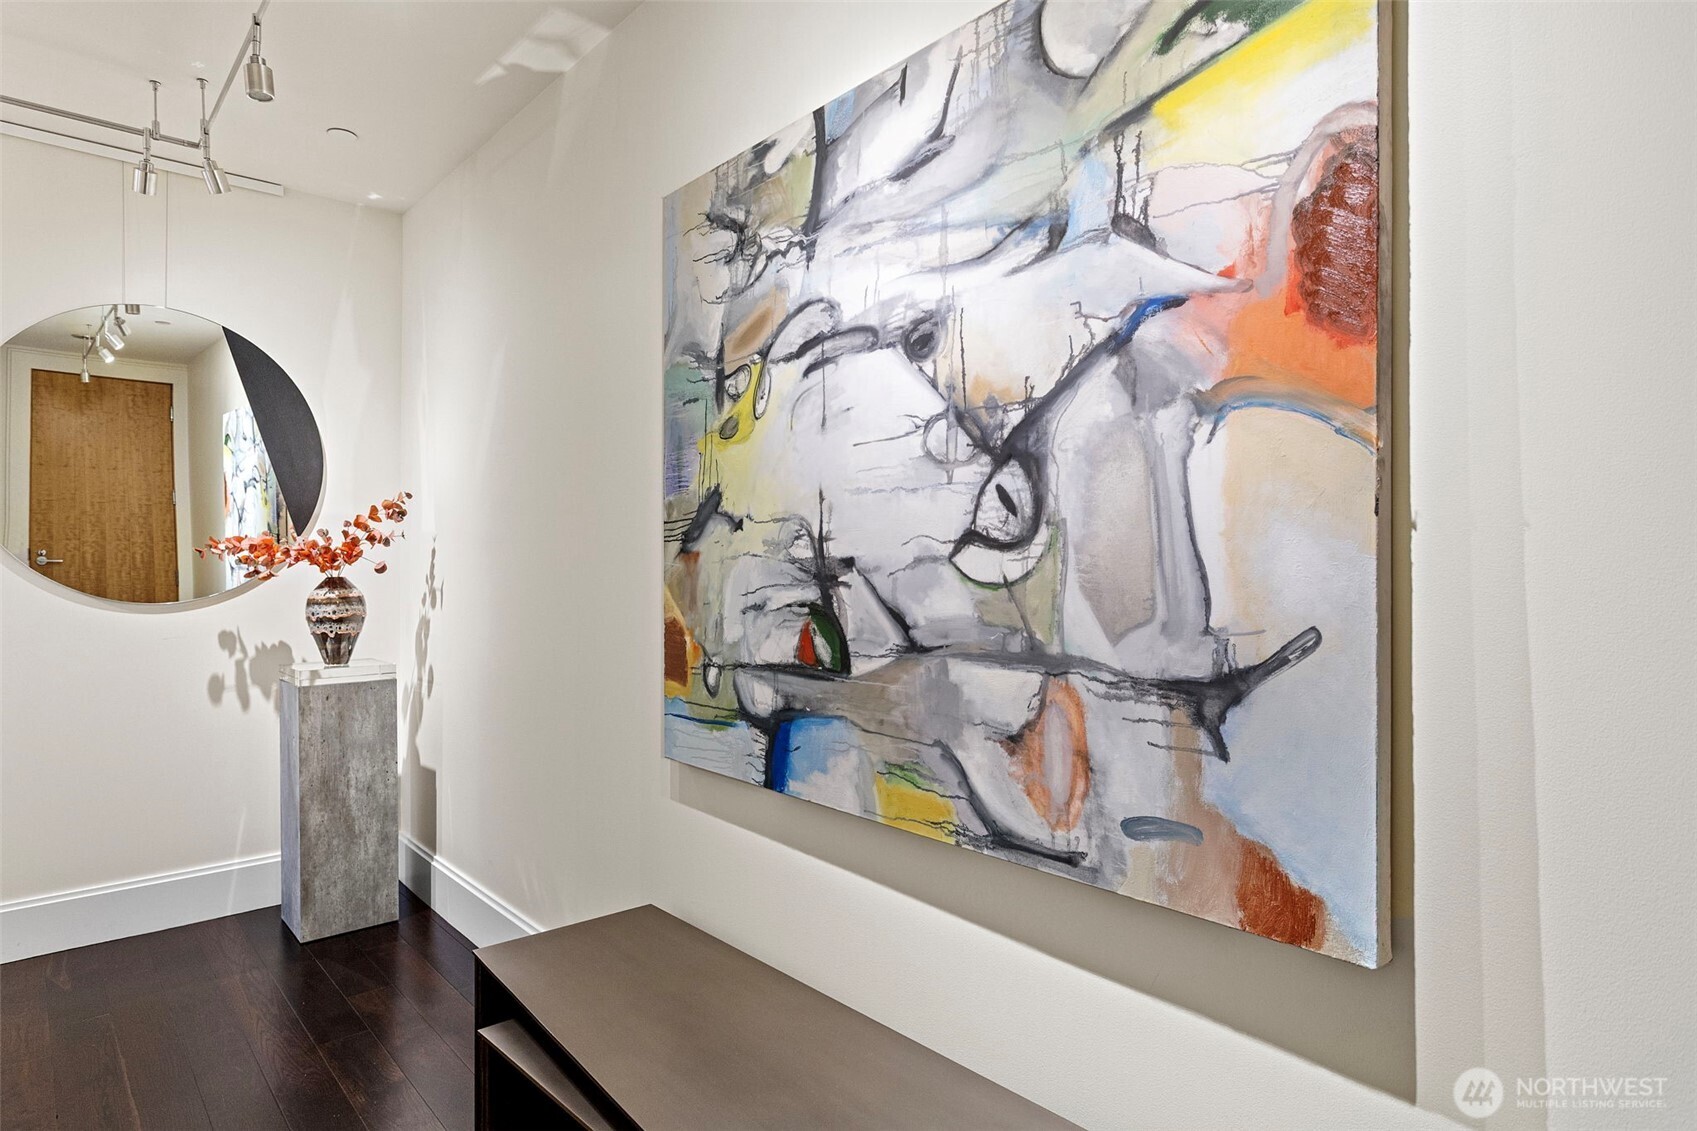
Condo entry hall with a large abstract painting, round mirror, and console table.
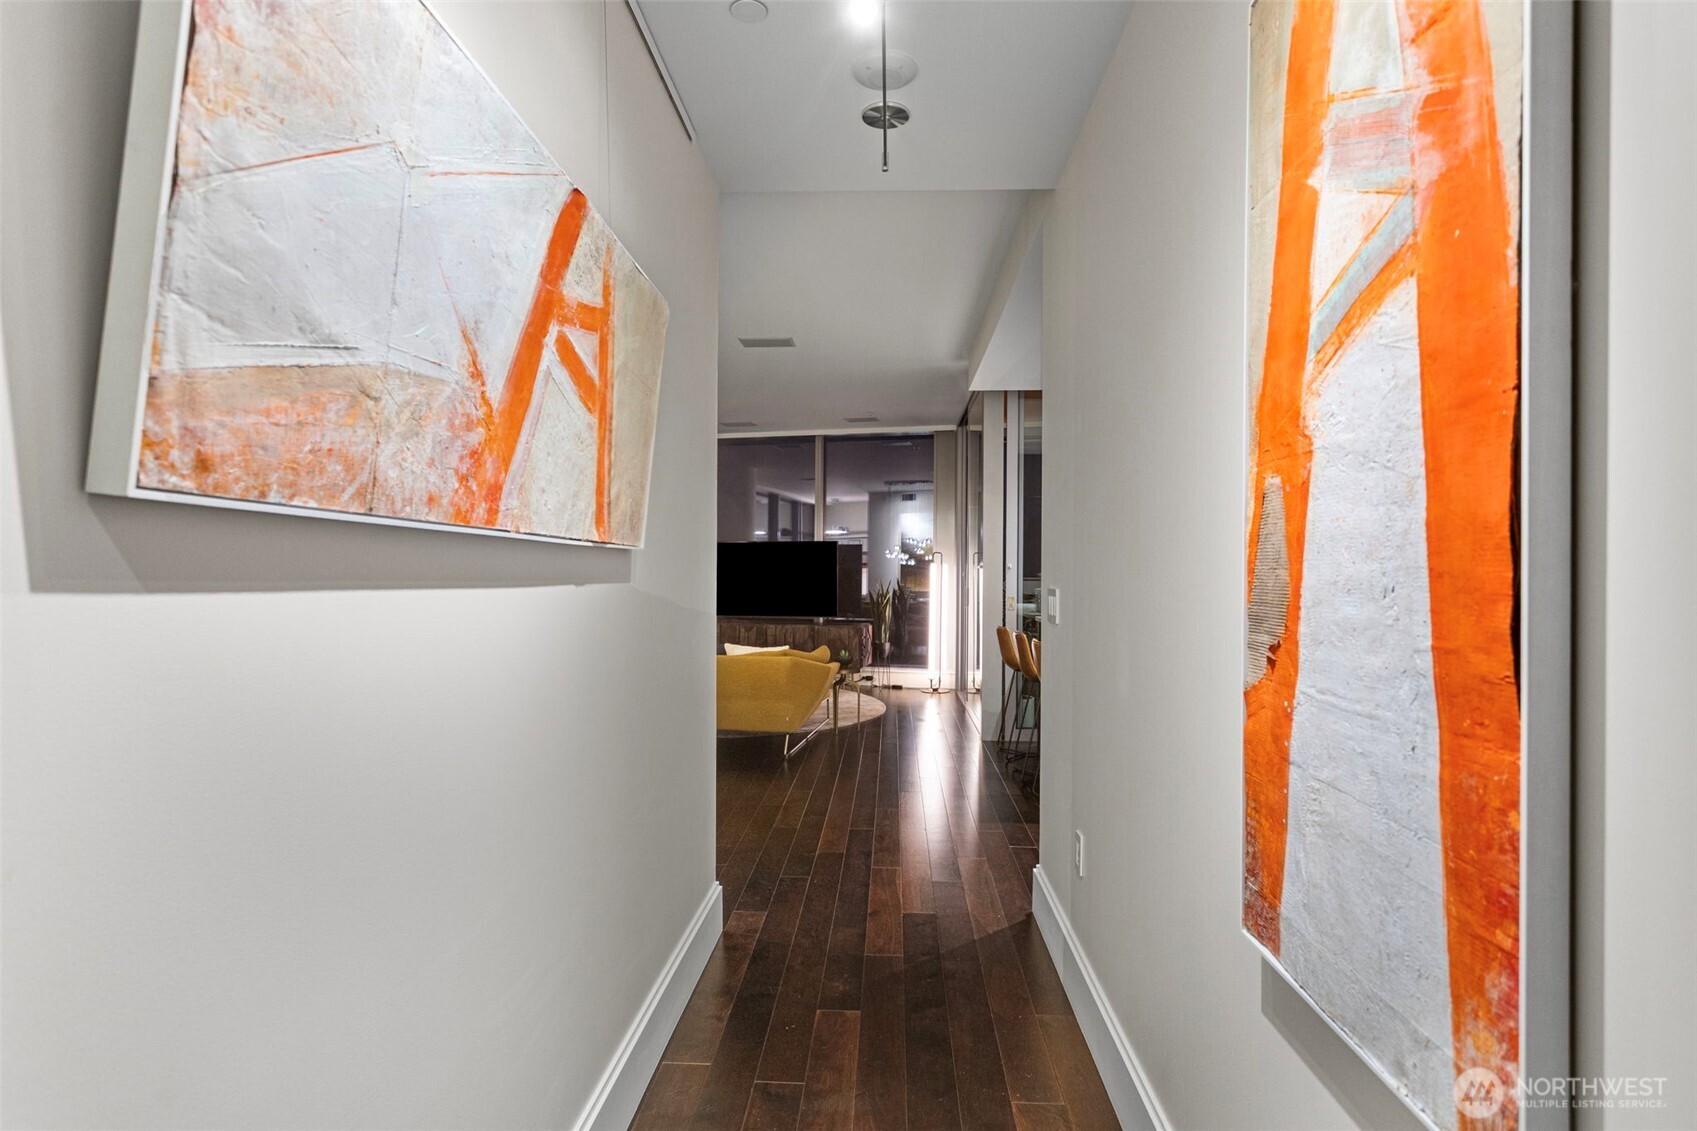
Condo hallway with dark wood floors and large orange-and-white abstract paintings, opening to a living room.
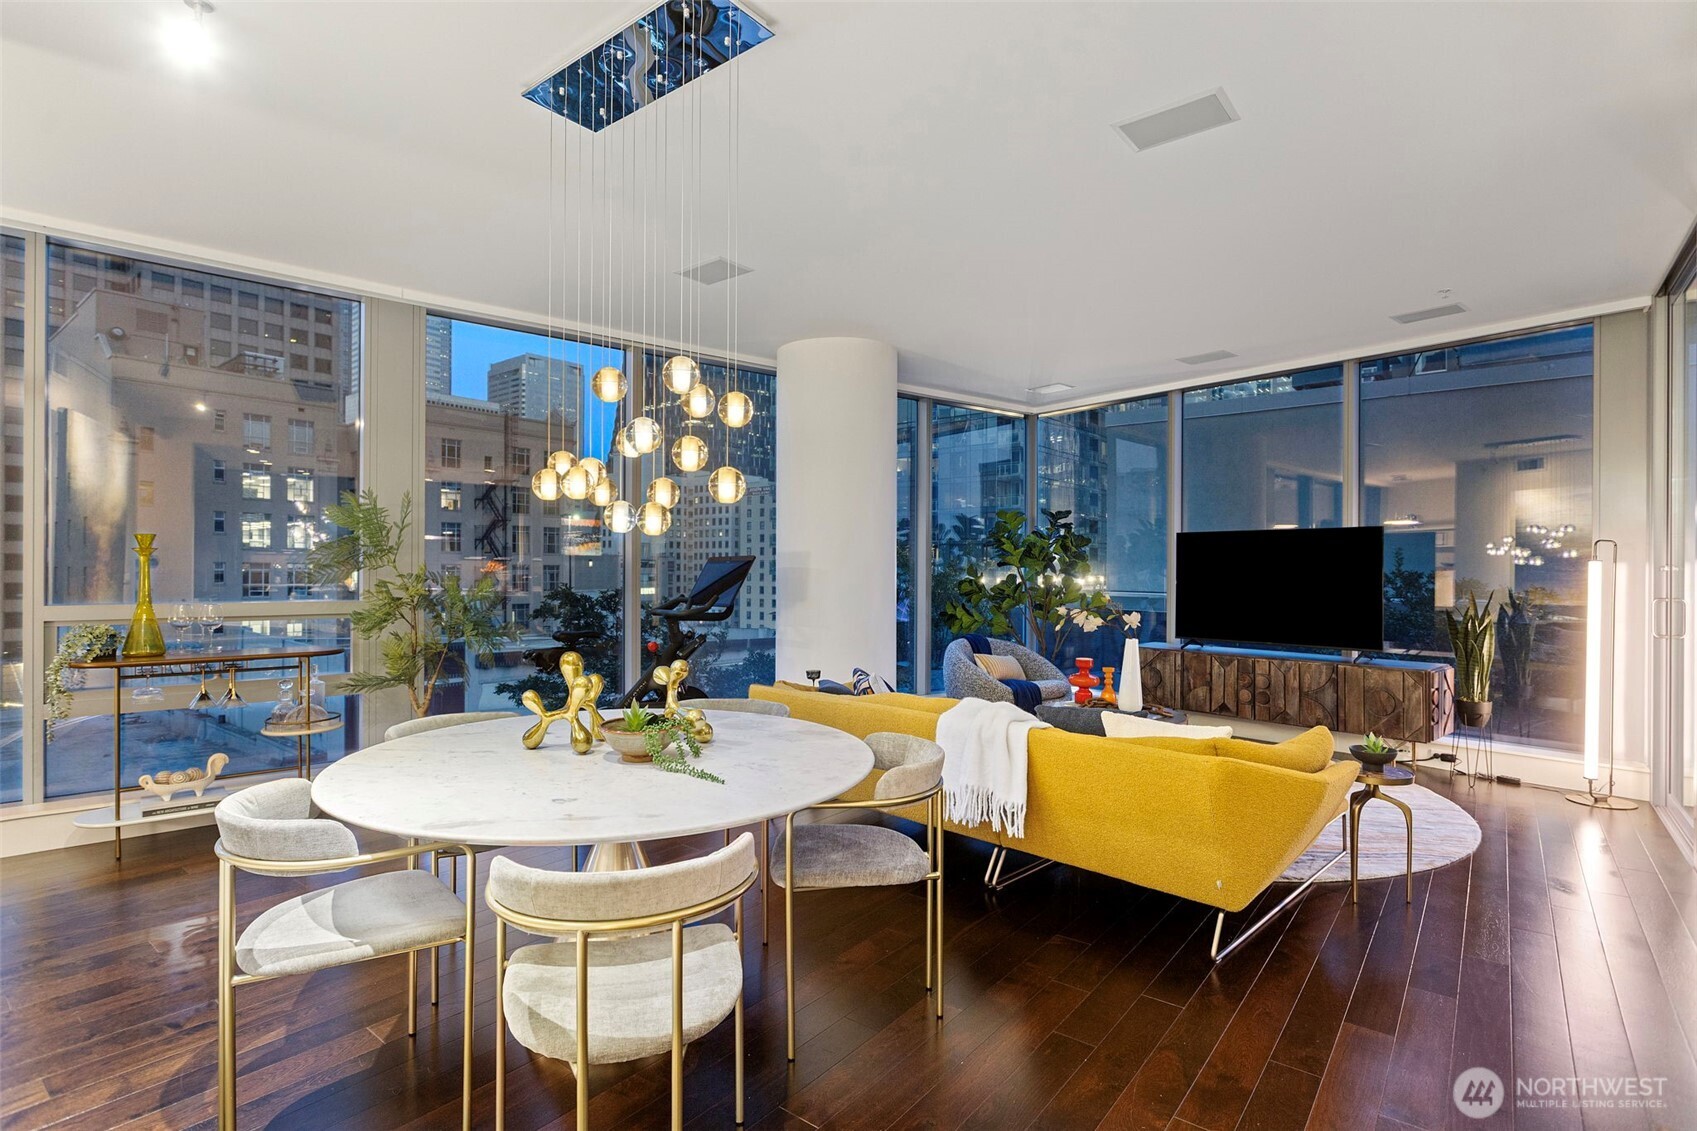
Staged condo living and dining area with floor-to-ceiling windows, mustard sofa, and marble table.
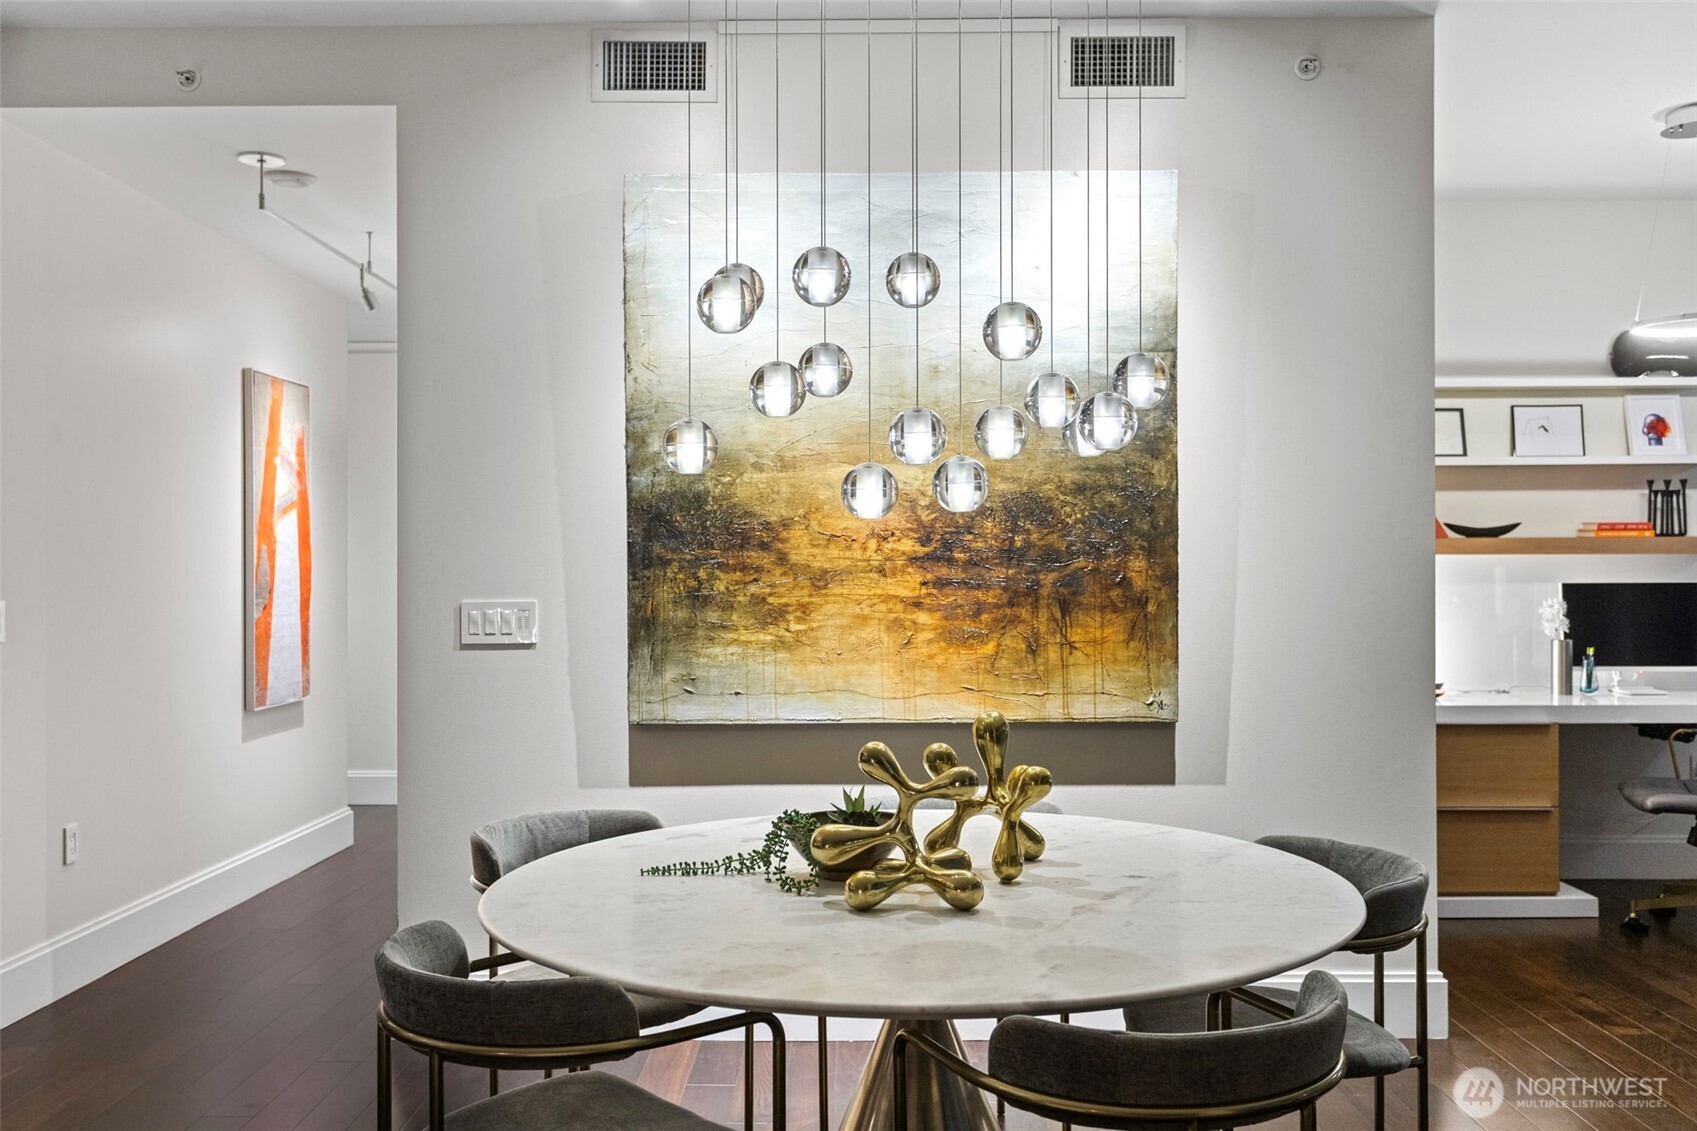
Dining area with a round marble table, clustered glass pendant lights, and large abstract artwork.
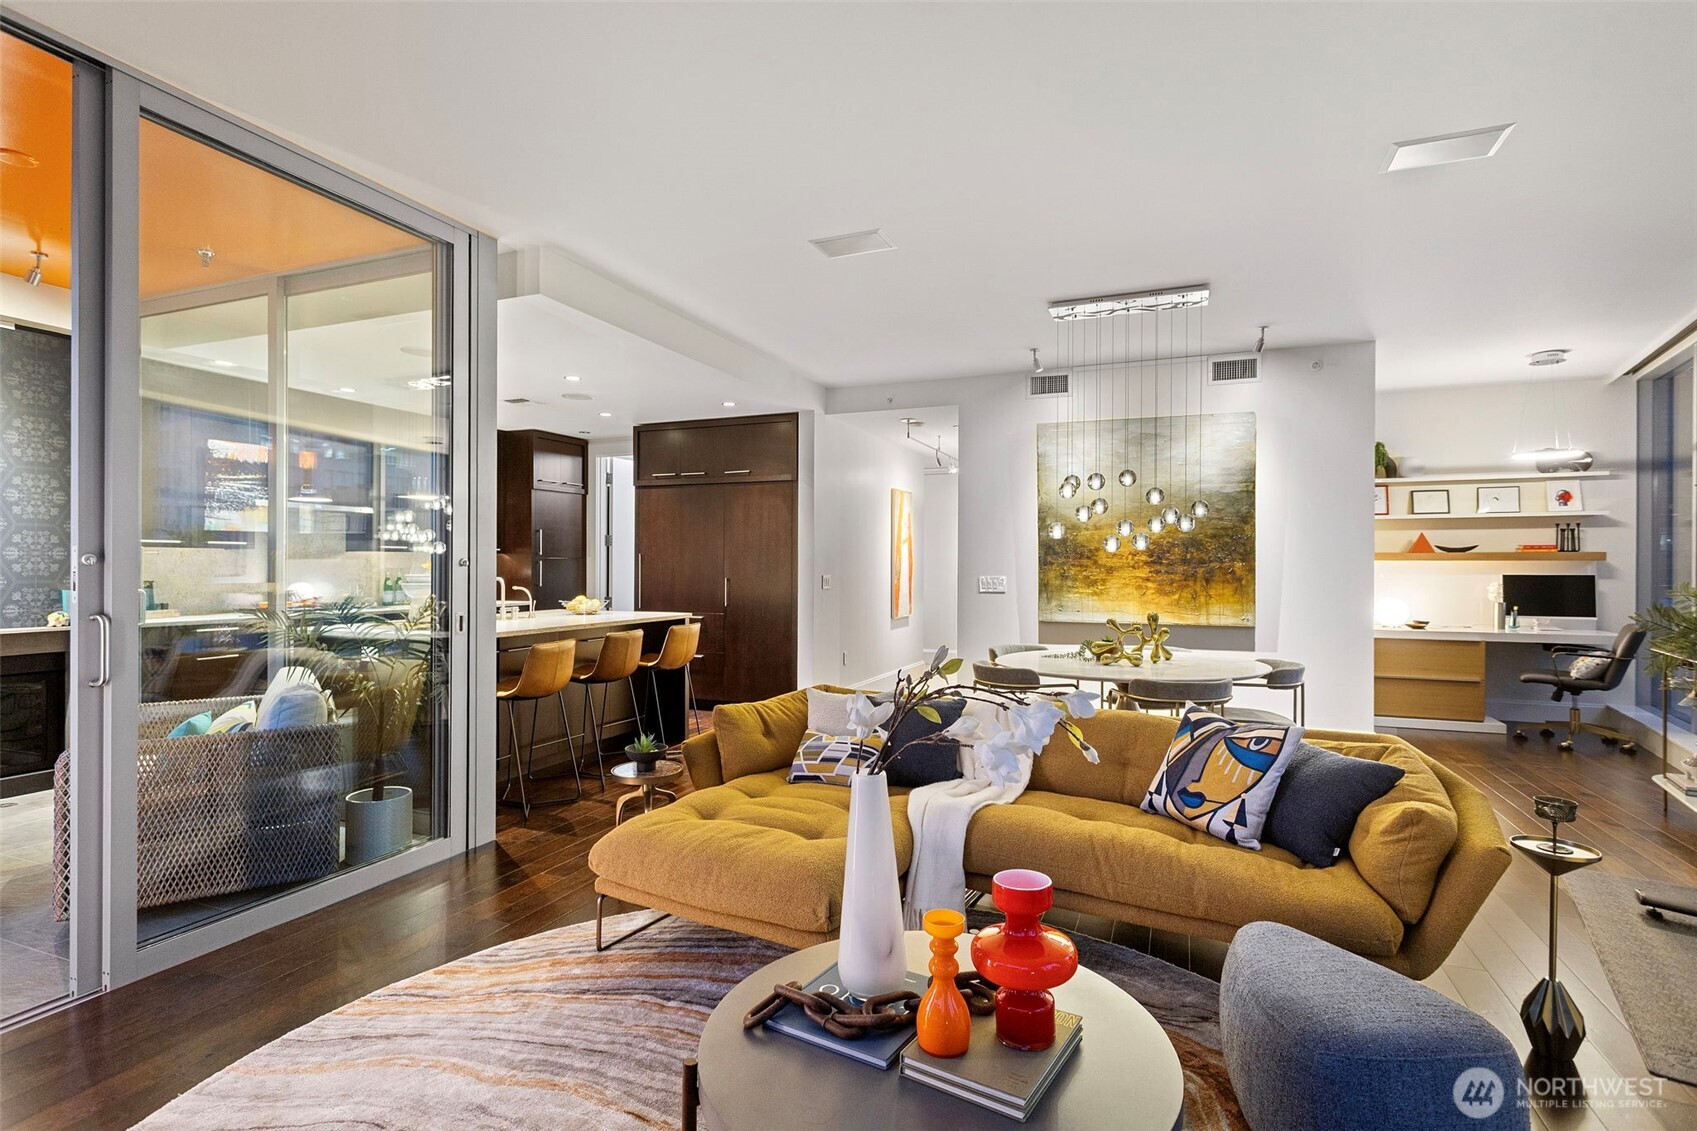
Open-plan condo living room with mustard sectional, dining area, dark wood kitchen, and sliding doors to a balcony.
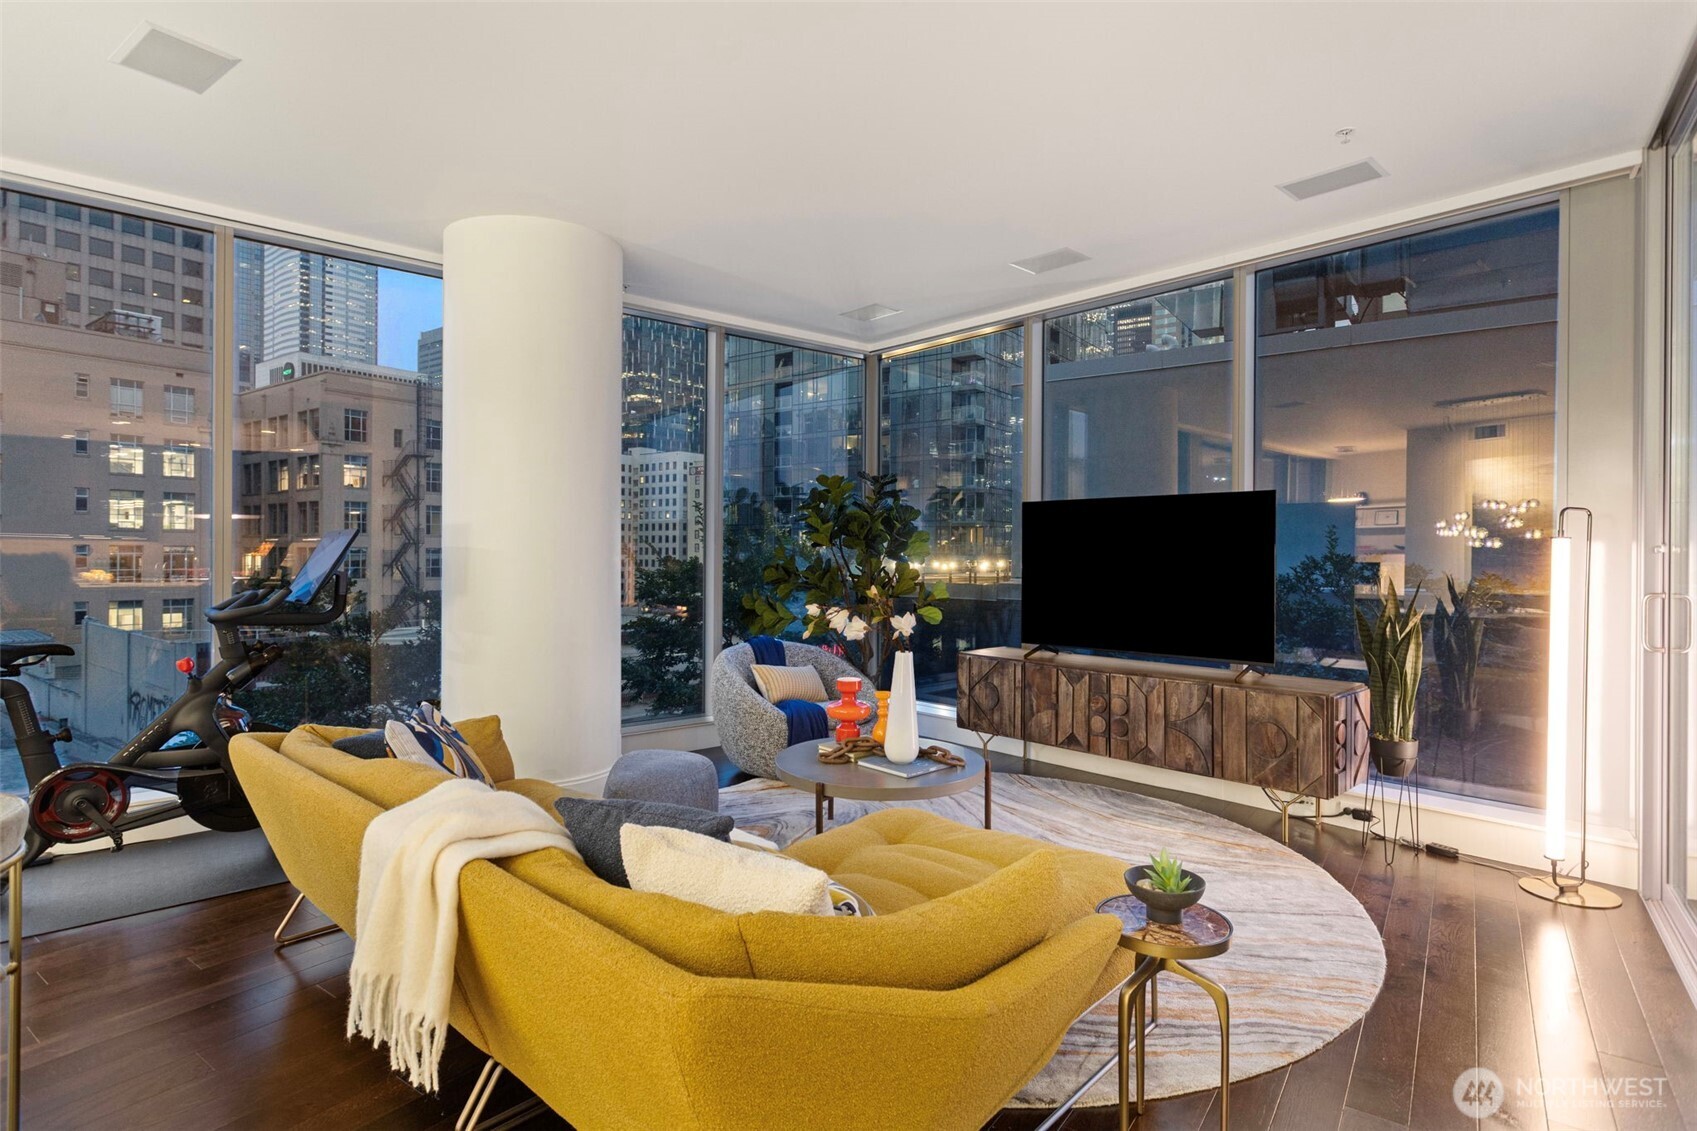
Condo living room with a mustard-yellow sectional and floor-to-ceiling windows overlooking downtown.
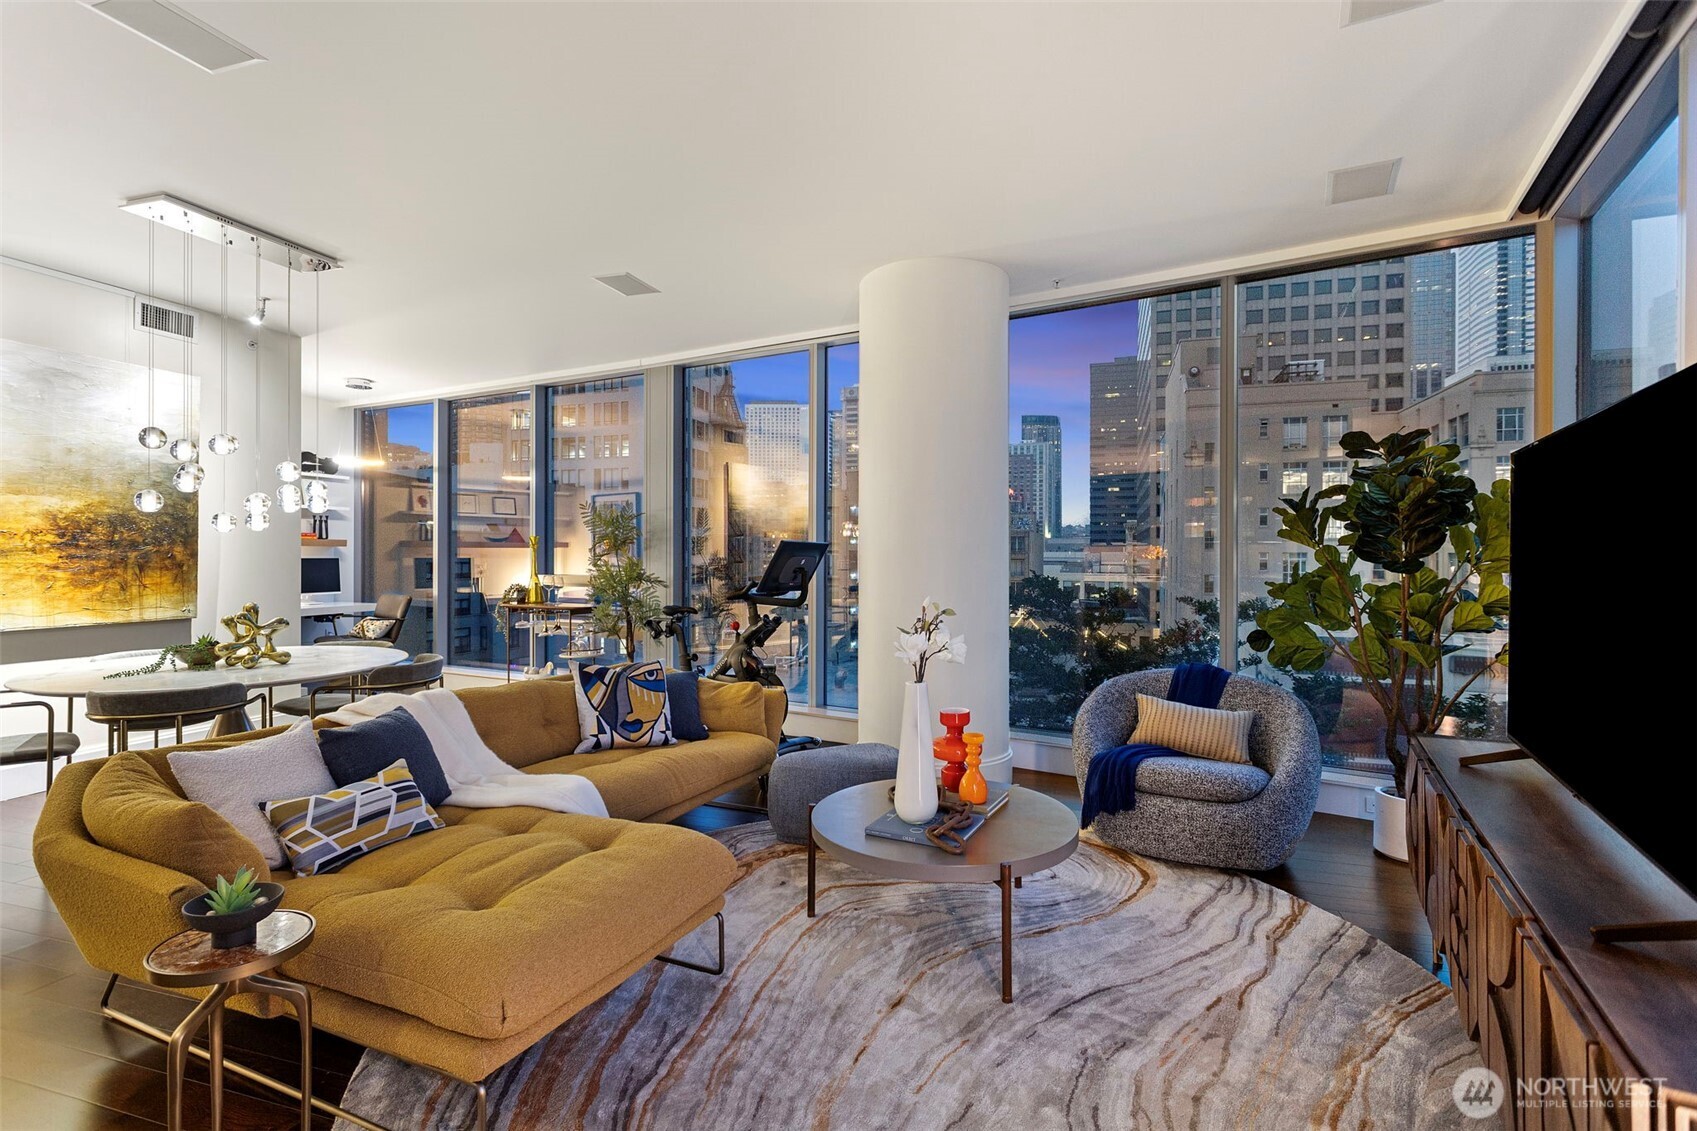
Modern condo living room with a mustard sectional and floor-to-ceiling windows overlooking downtown at dusk.
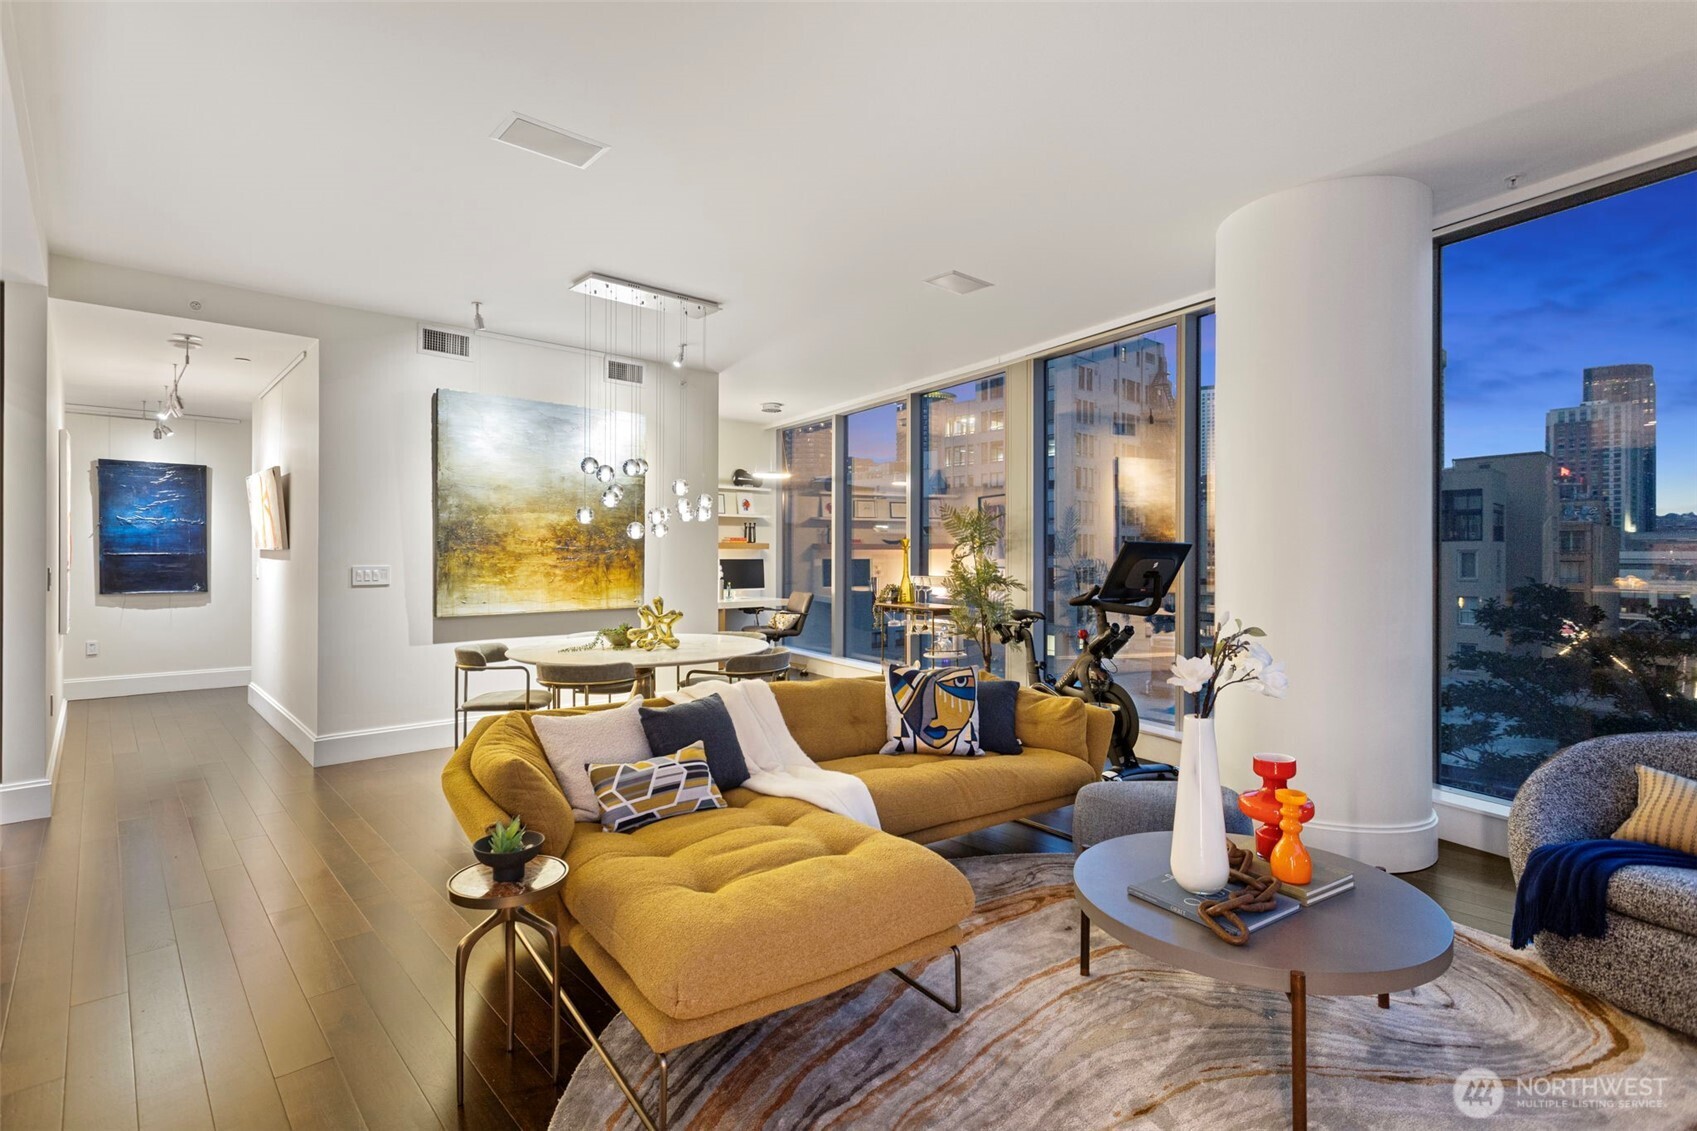
Staged condo living room with a mustard-yellow sectional and floor-to-ceiling windows overlooking downtown at dusk.
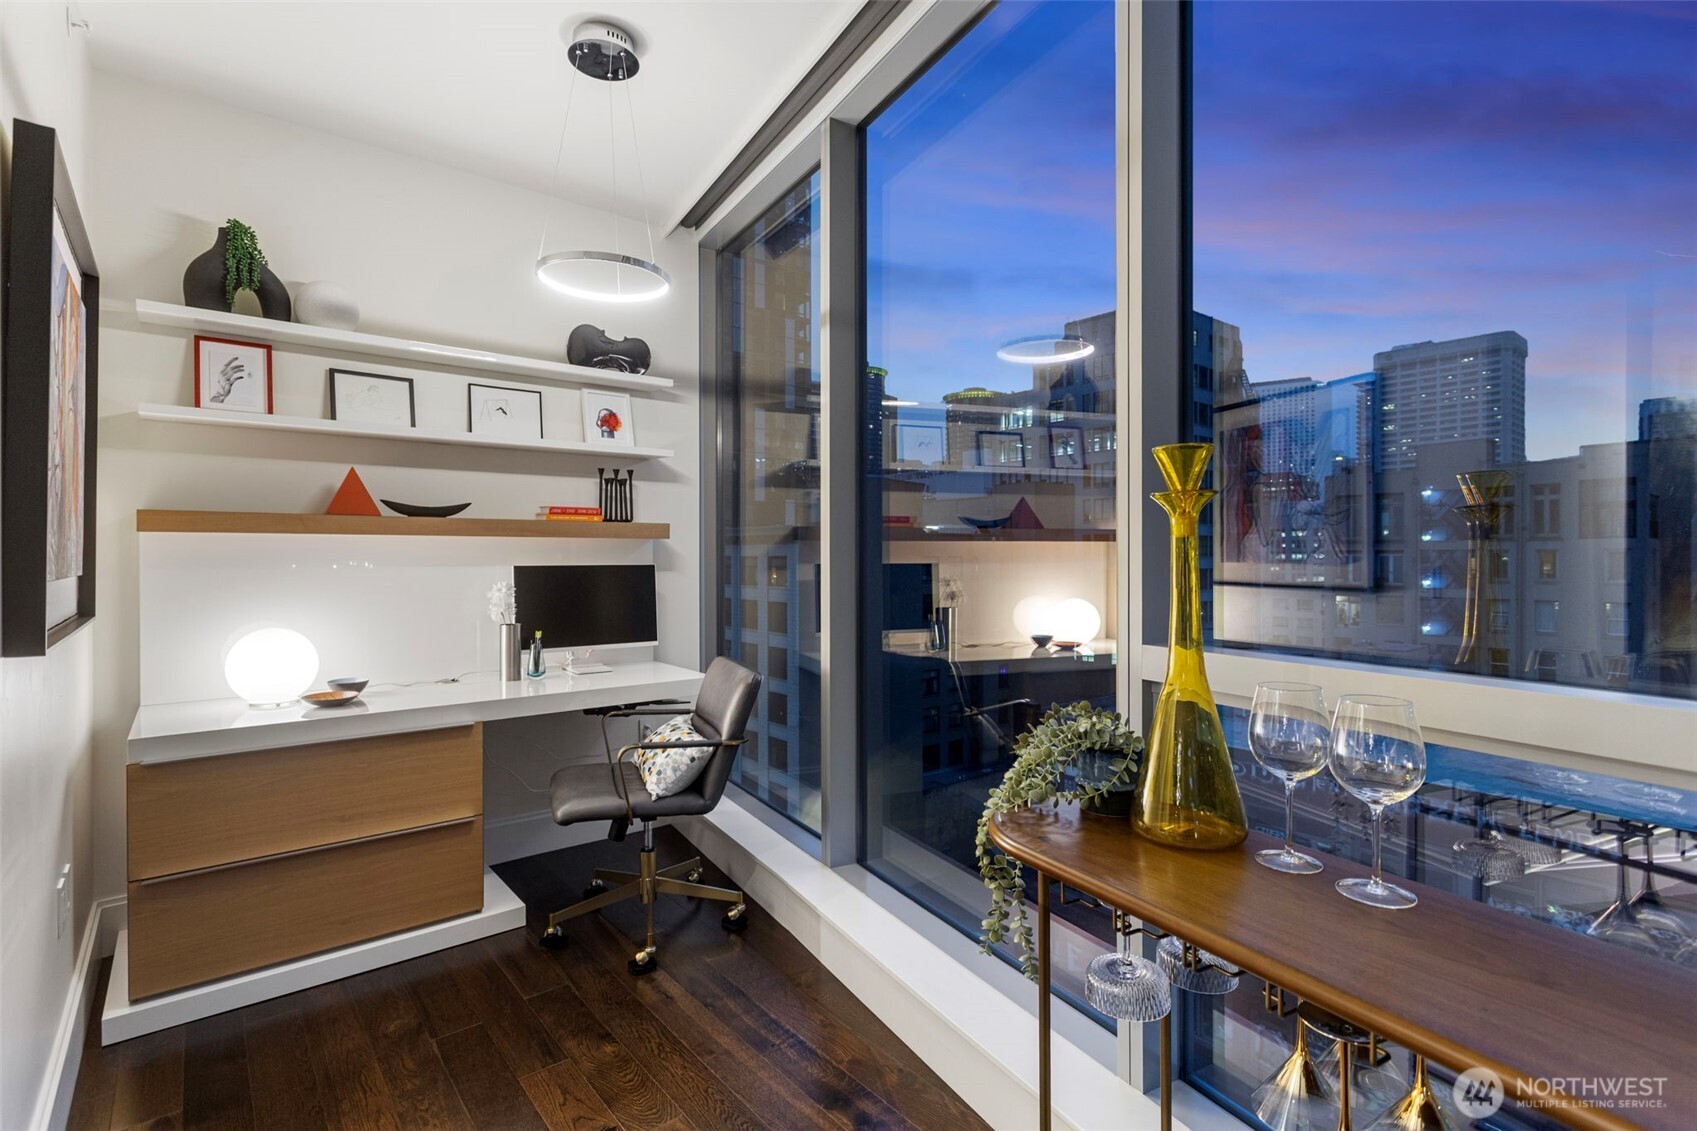
Staged home office beside floor-to-ceiling windows overlooking the downtown skyline at dusk.
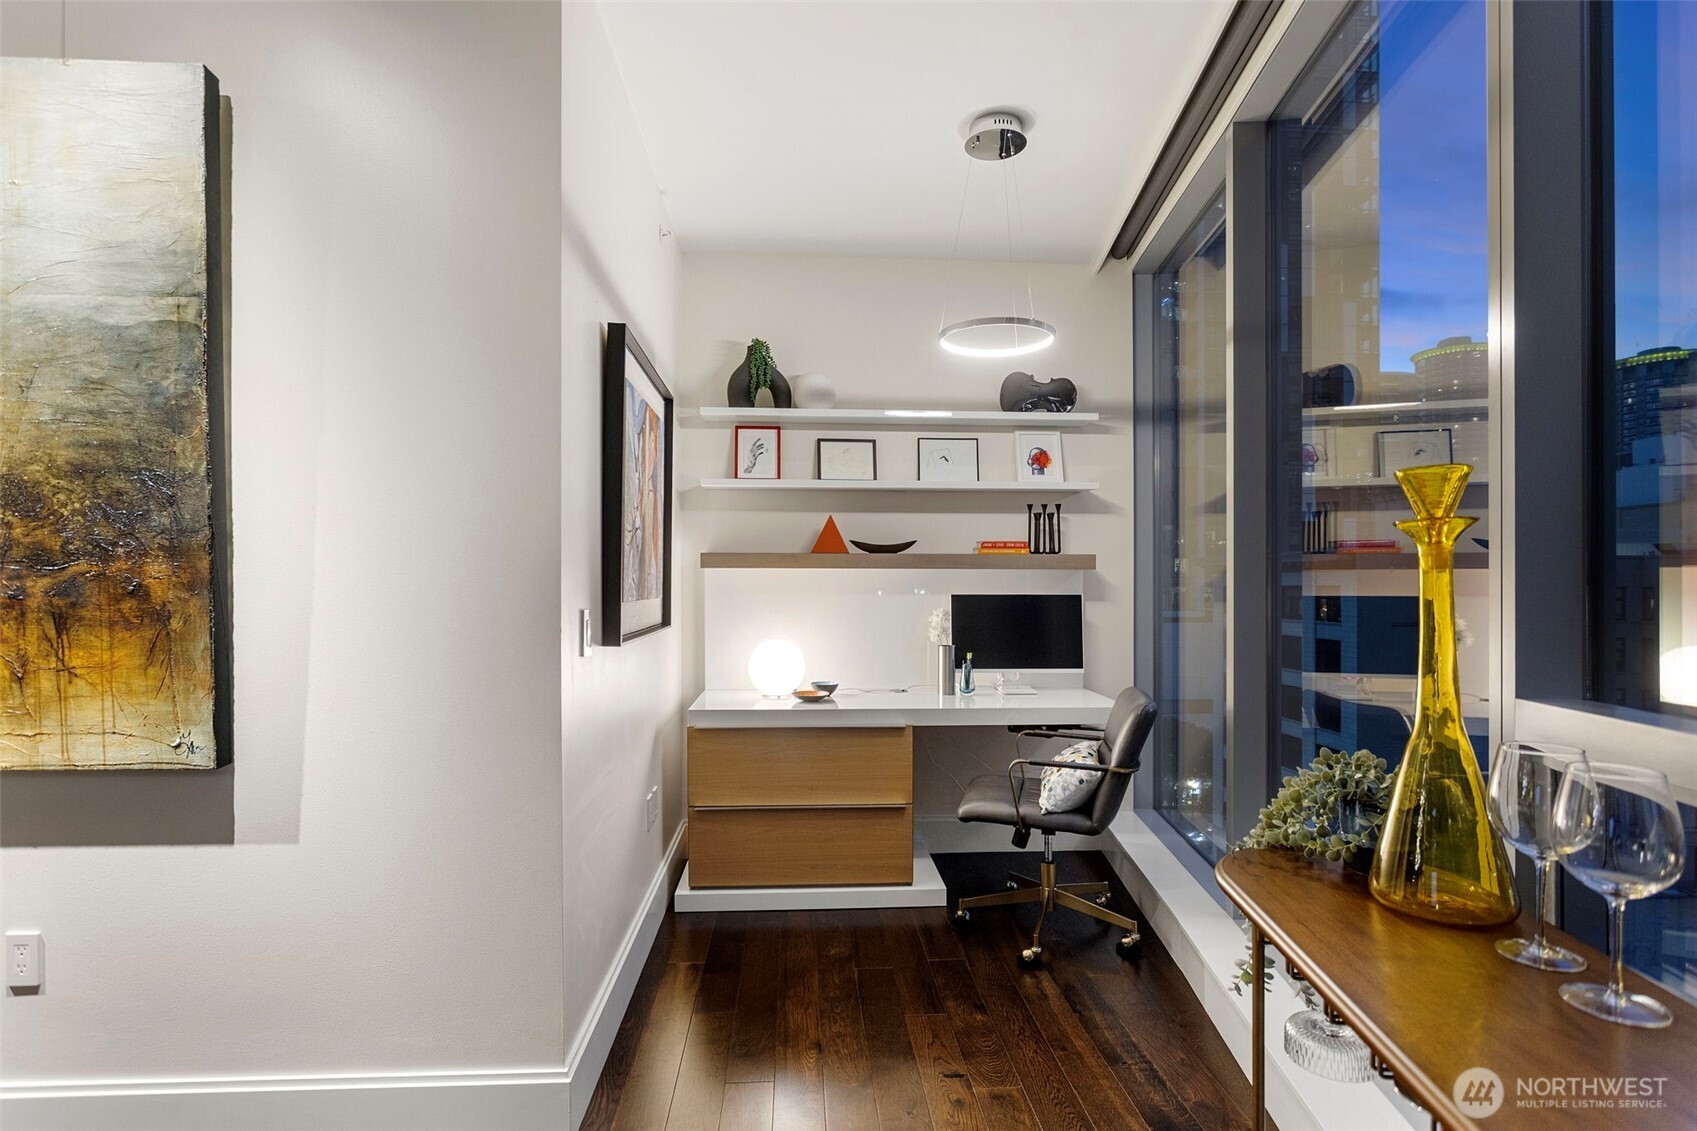
Modern condo office with a built-in desk, floating shelves, and floor-to-ceiling city-view windows.
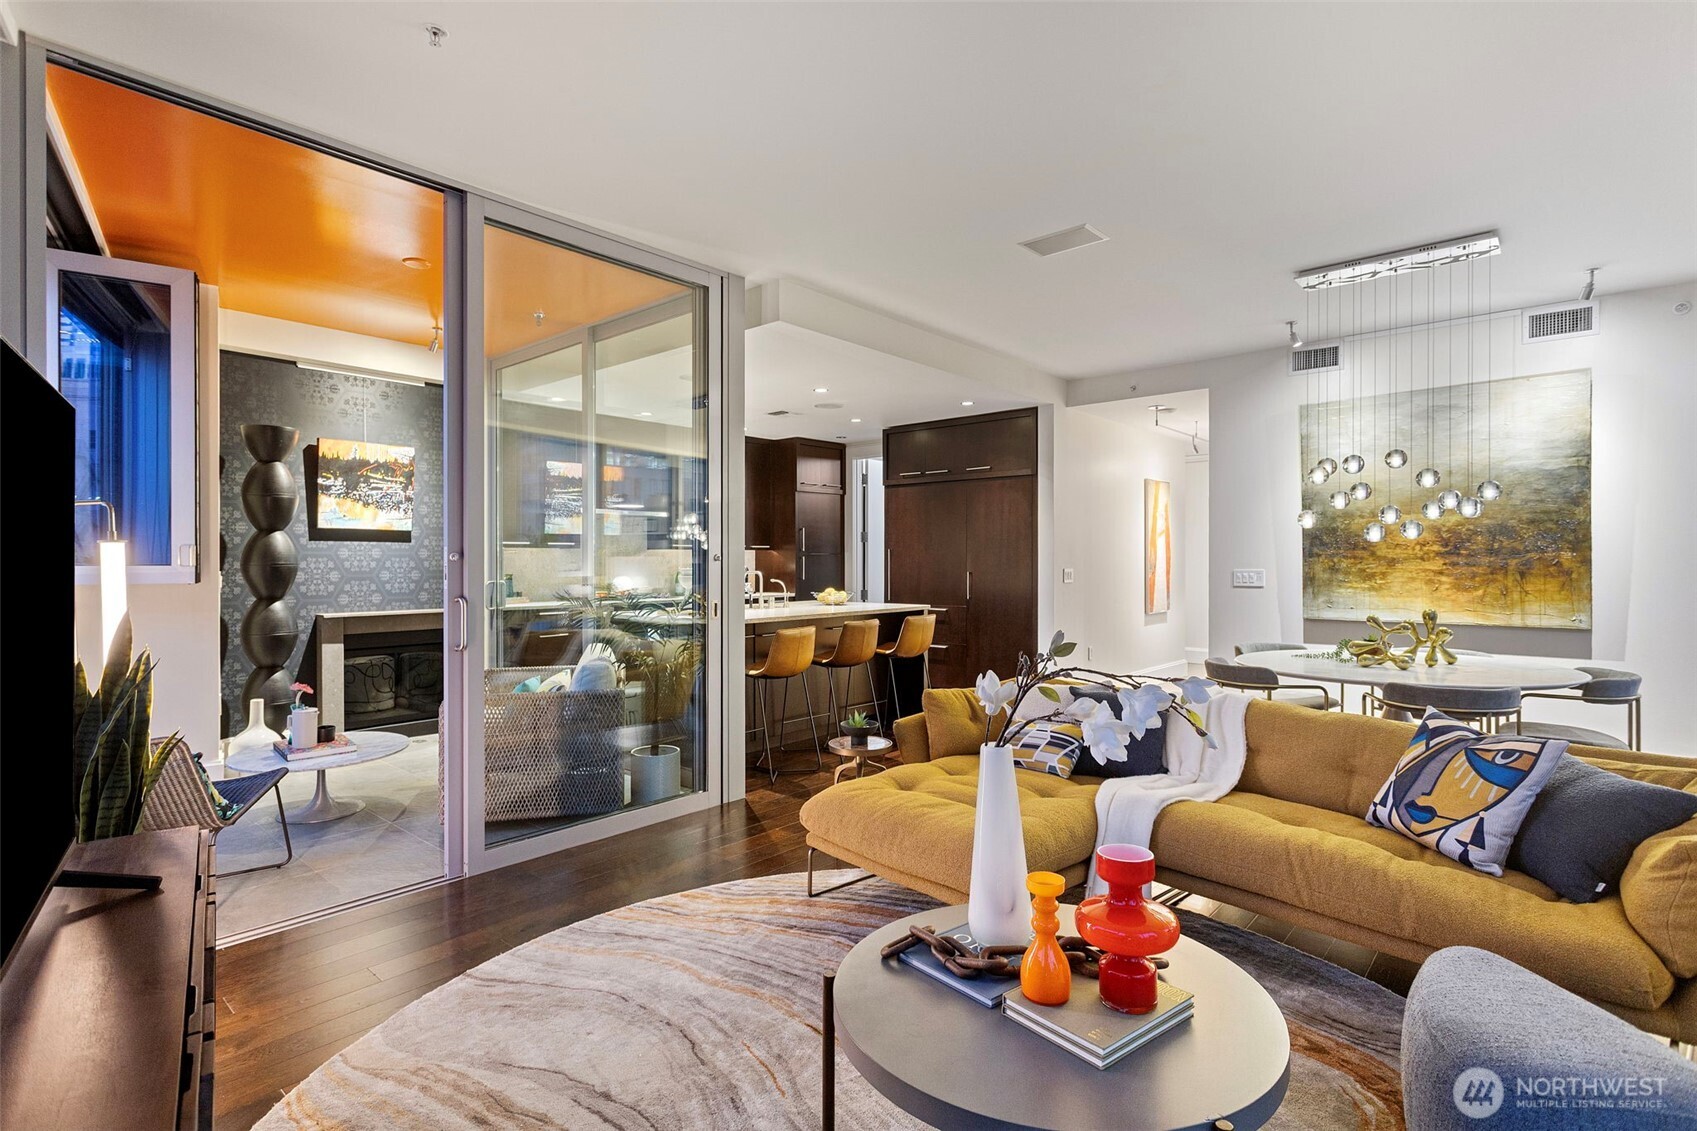
Staged condo living room with mustard sectional, open kitchen, and sliding doors to a patio fireplace.
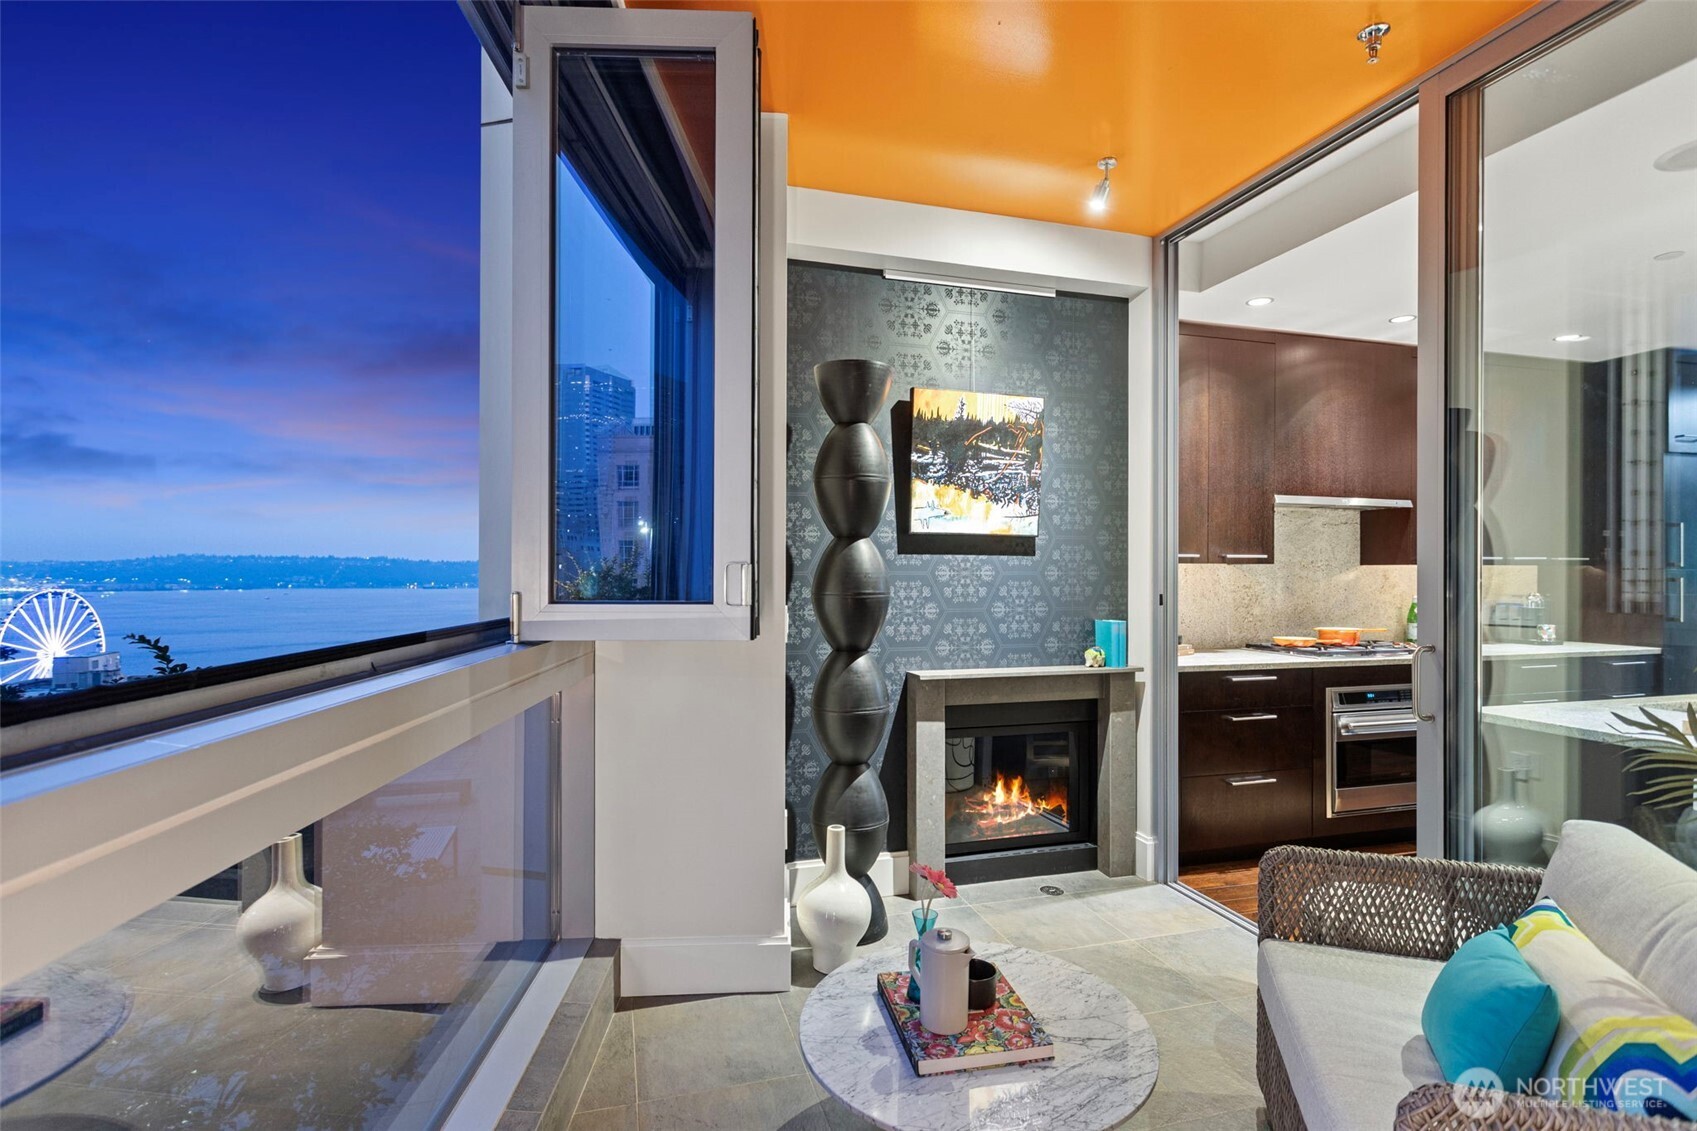
Modern condo living room with a fireplace and dusk views of the water, Seattle skyline, and Ferris wheel.
Seattle waterfront at dusk, with the Great Wheel, Elliott Bay and Pike Place Market.
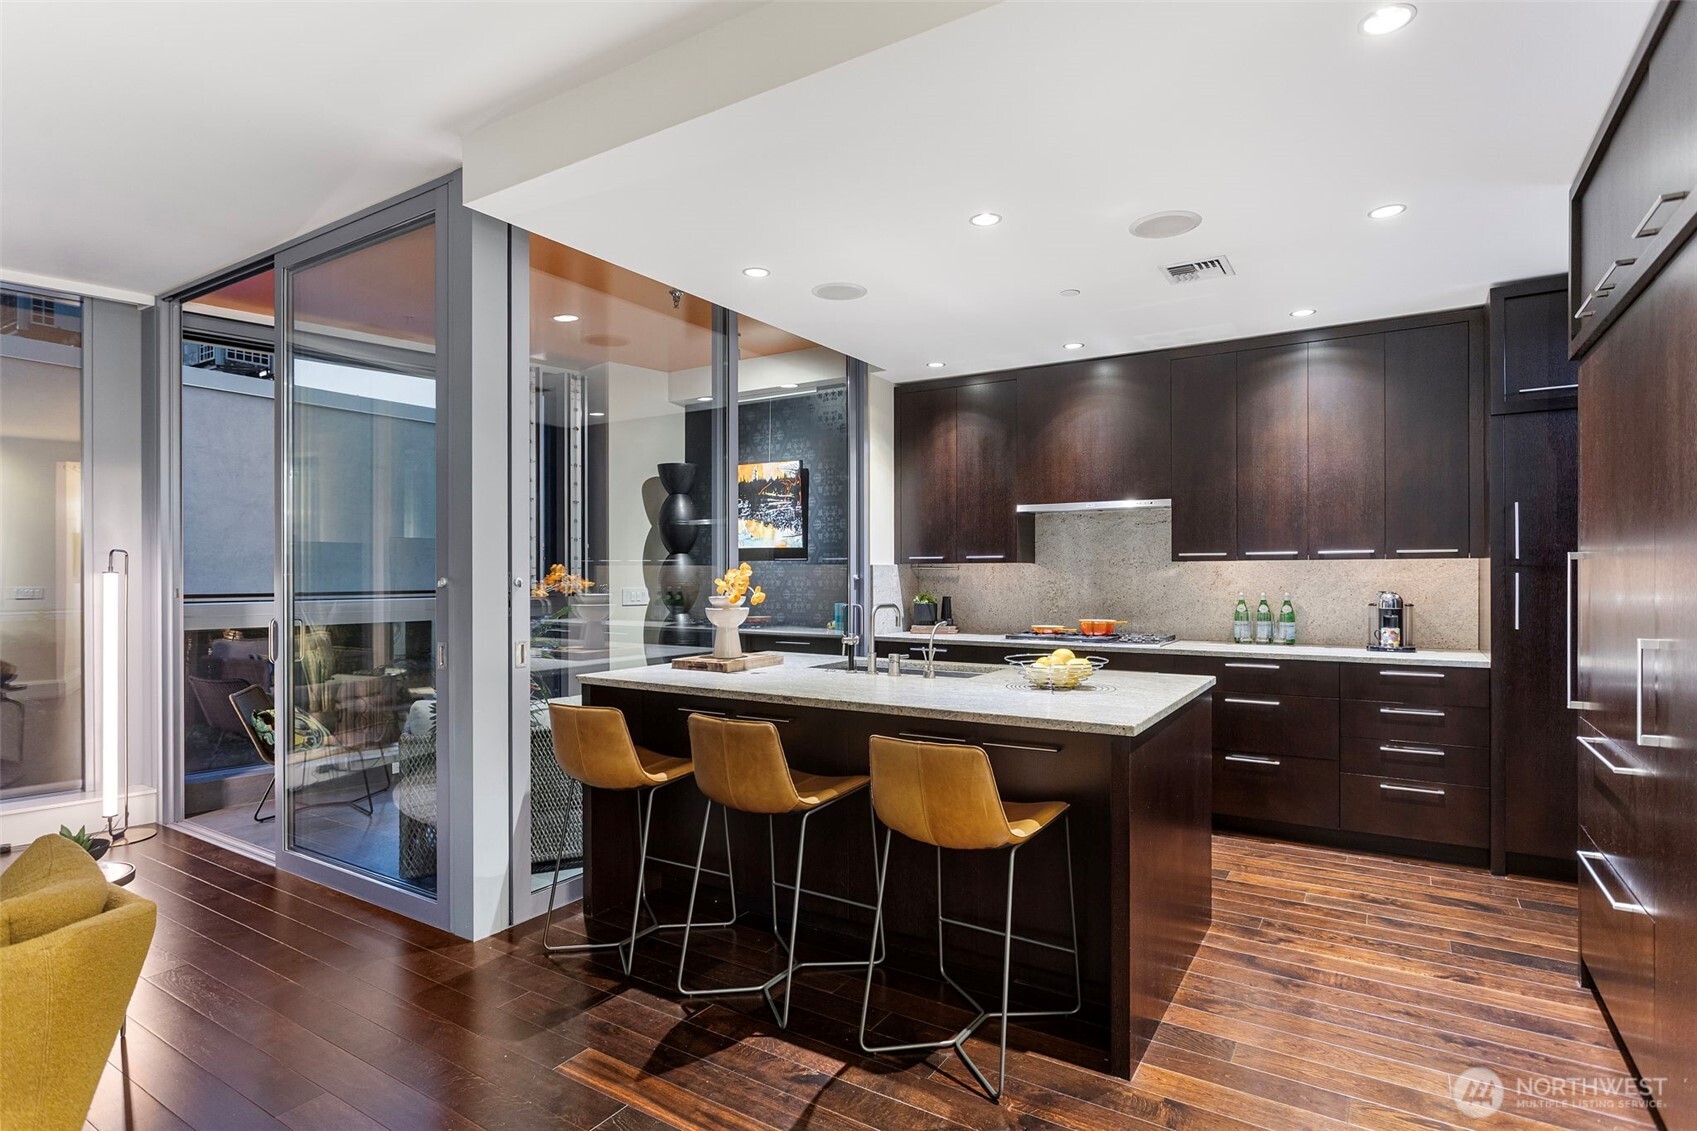
Modern condo kitchen with a stone island, three bar stools, dark cabinetry, and sliding doors to a balcony.
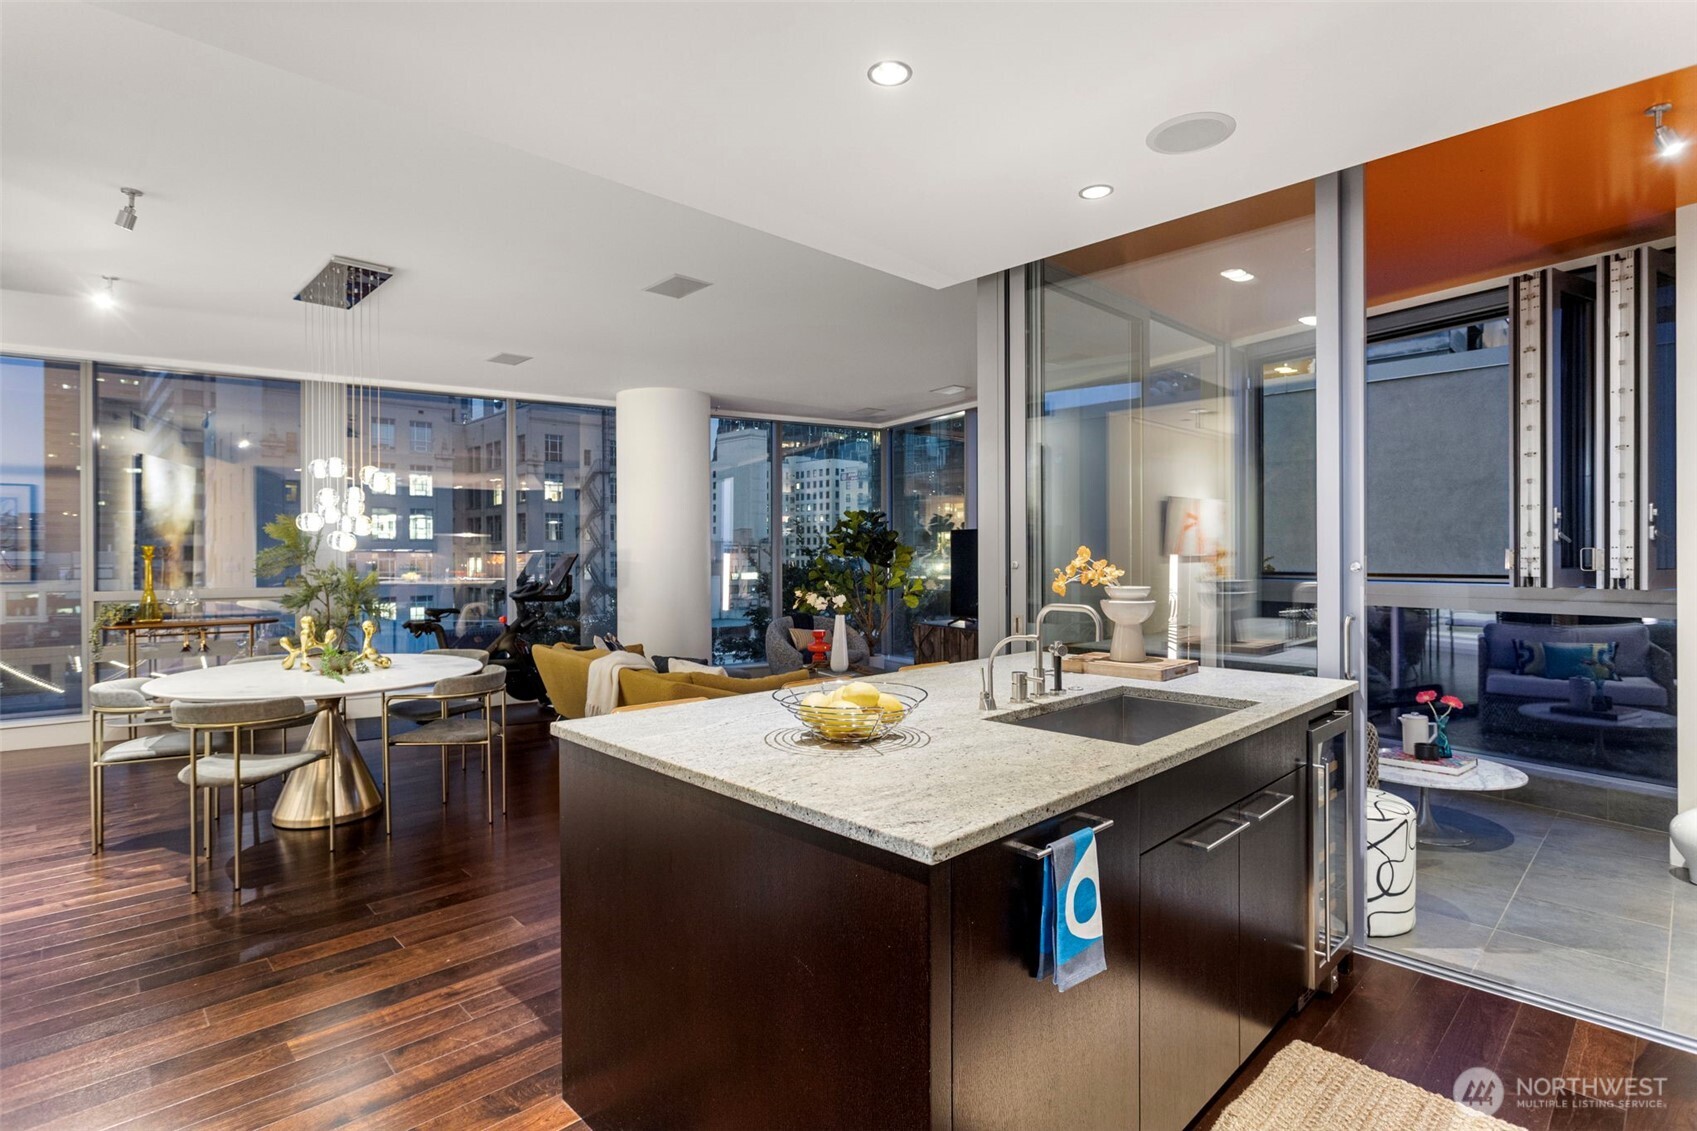
Condo kitchen with a granite island, dining area, and floor-to-ceiling windows overlooking city buildings.
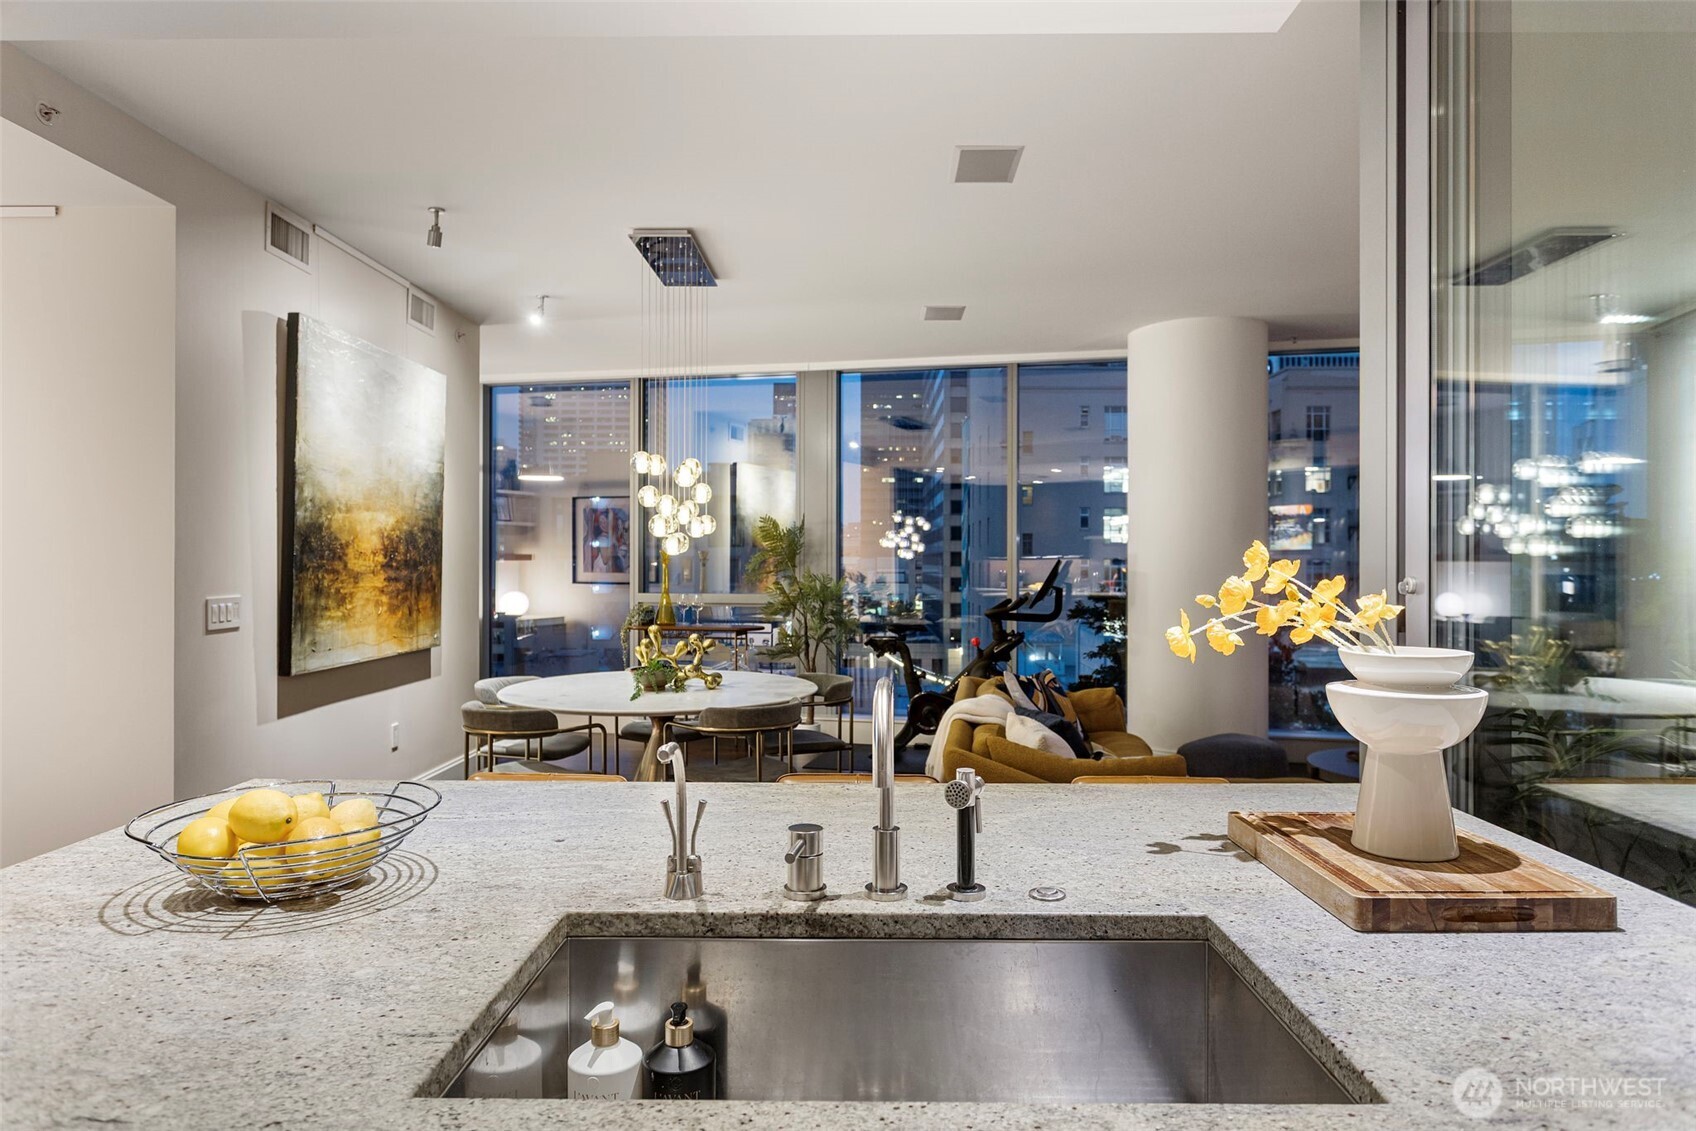
Condo kitchen with a stone island overlooking an open living and dining area and city windows.
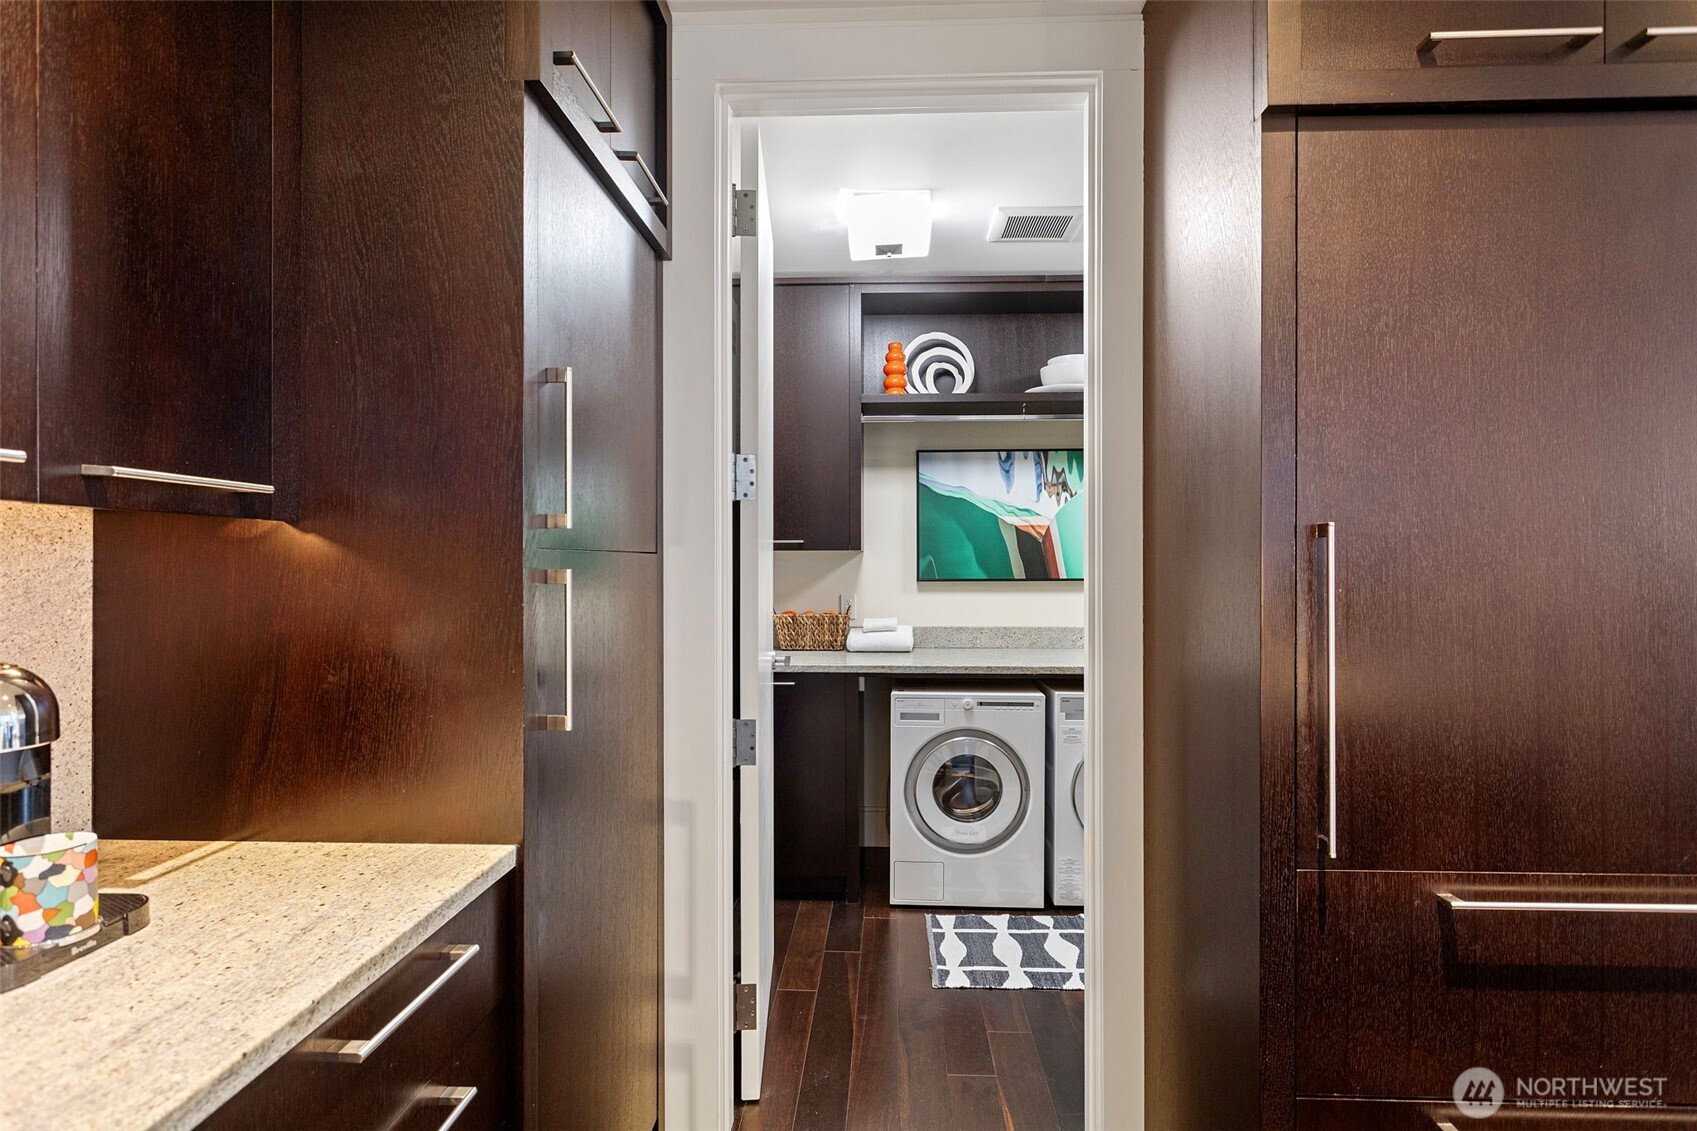
Kitchen with dark wood cabinets and stone counters, looking through to a laundry room with a washer and dryer.
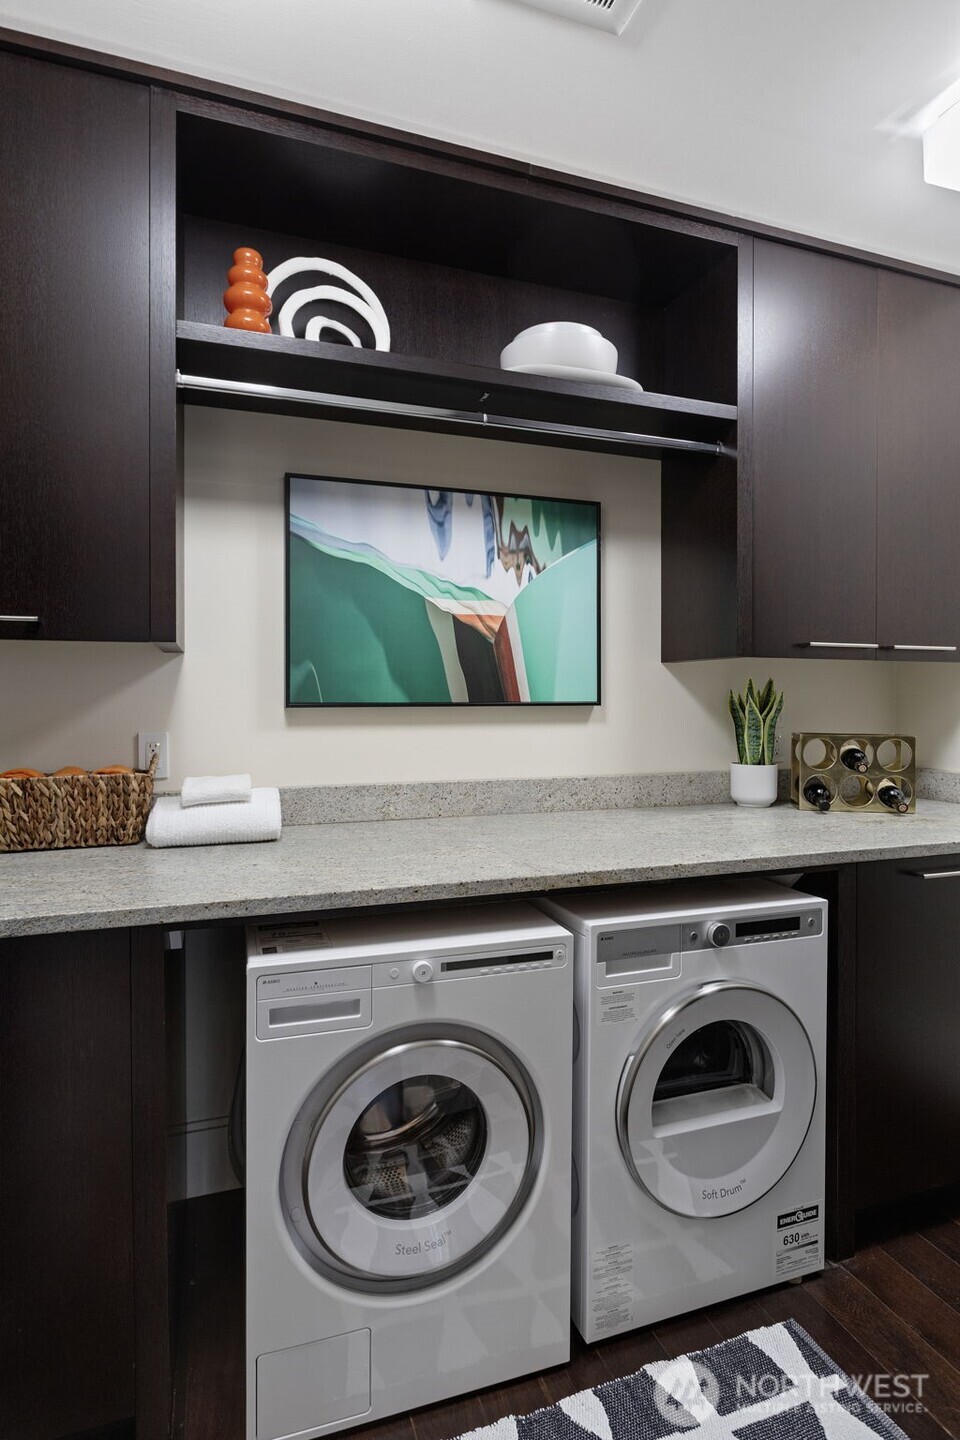
Laundry room with front-loading washer and dryer beneath a stone counter and dark wood cabinets.
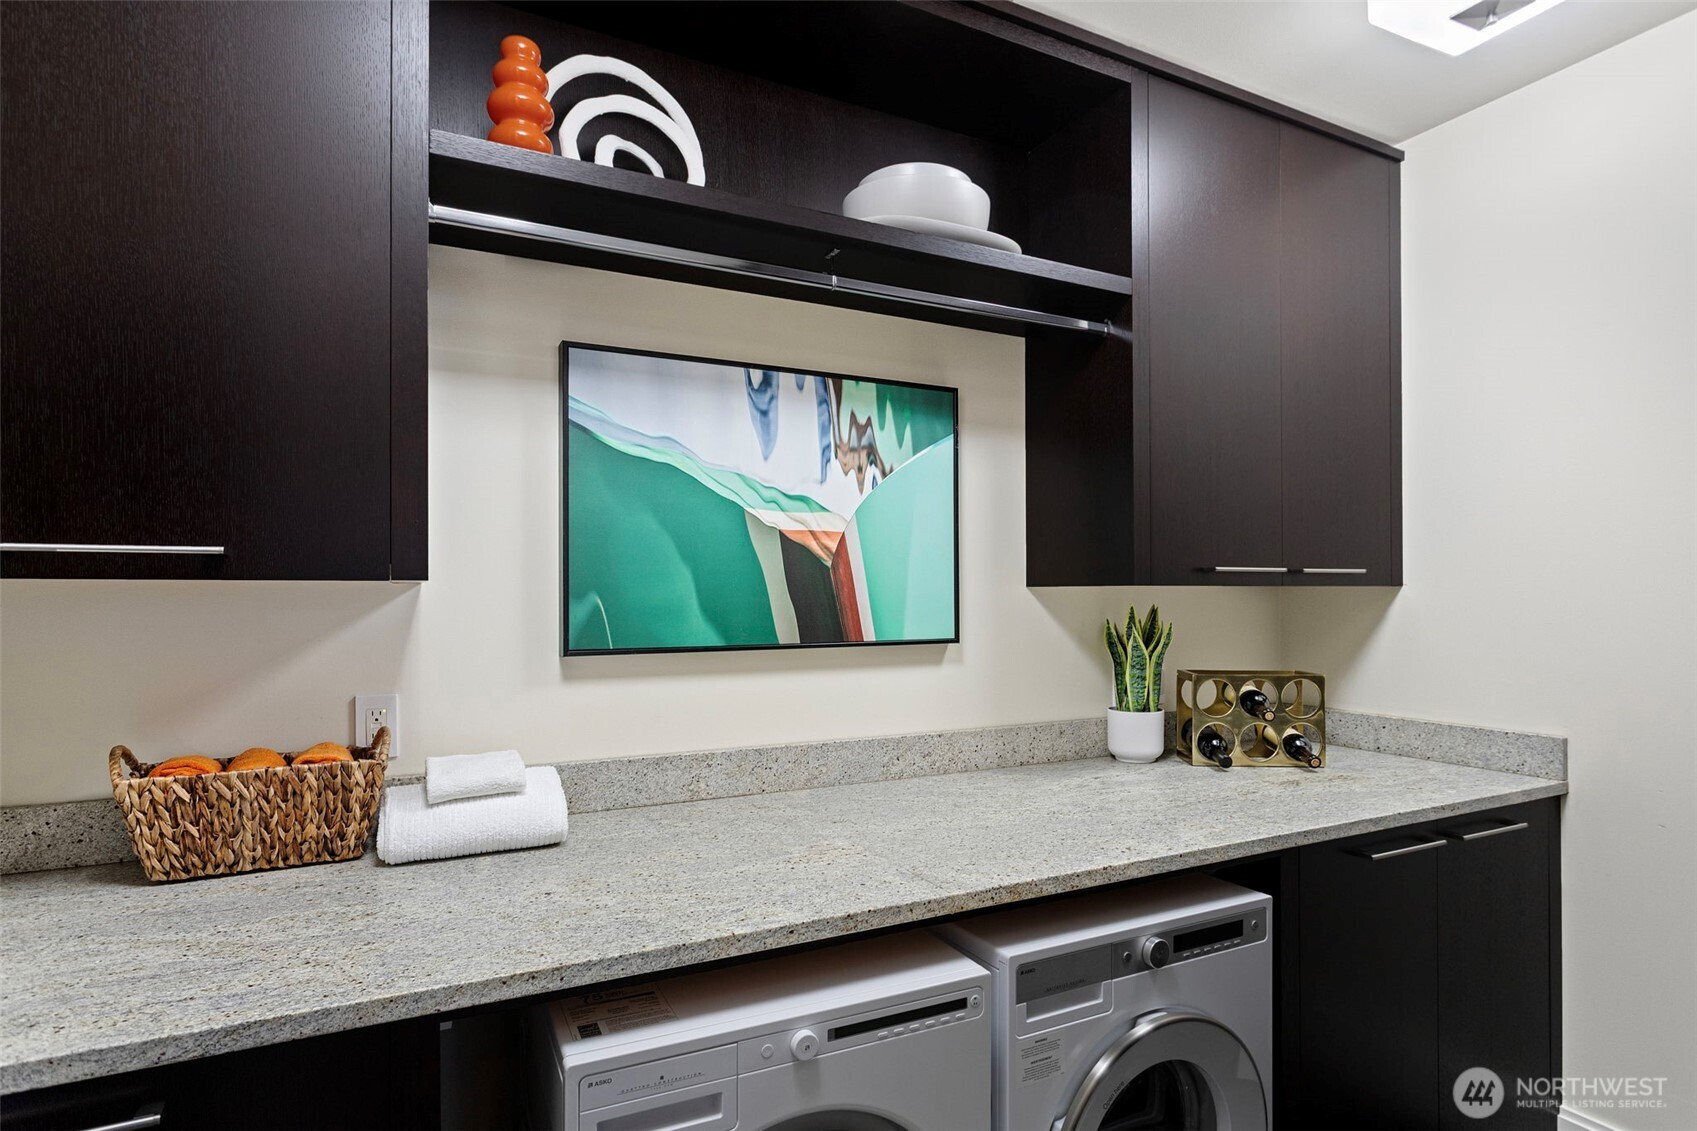
Laundry room with front-loading machines, dark cabinetry, and a long stone countertop.
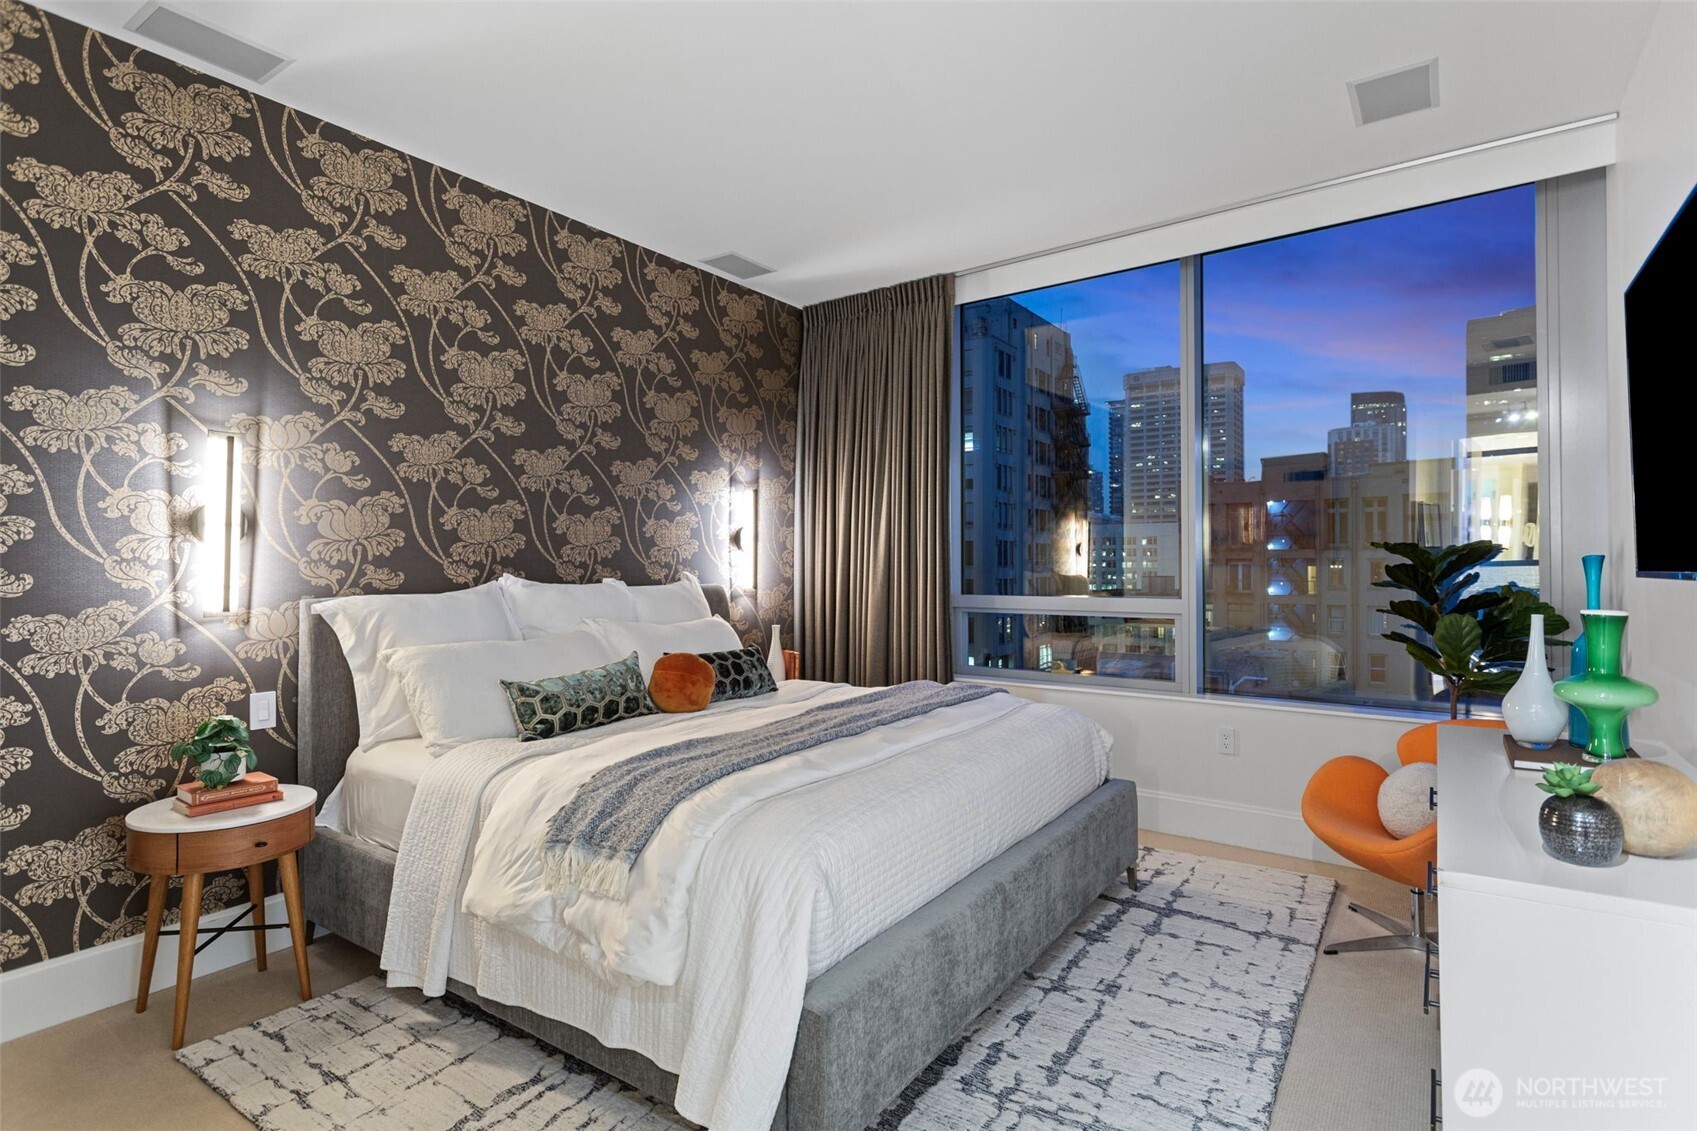
Staged bedroom with ornate wallpaper, a white bed, and downtown views through large windows.
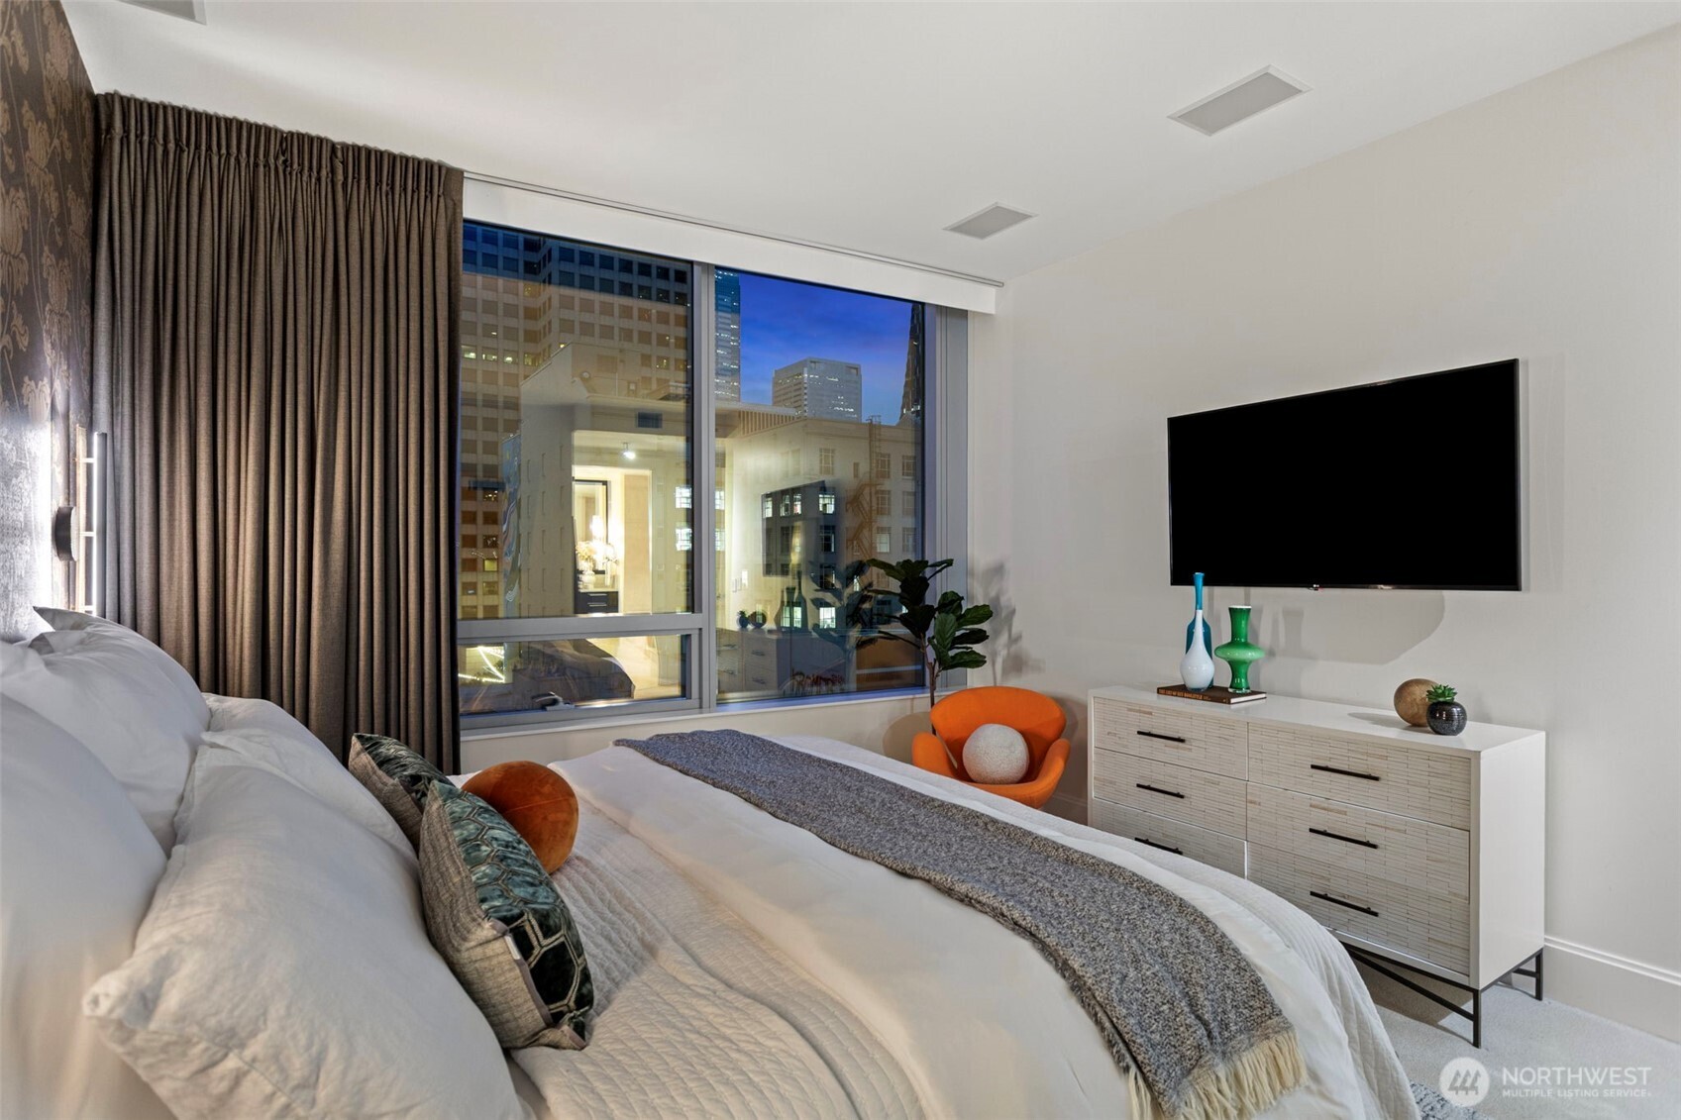
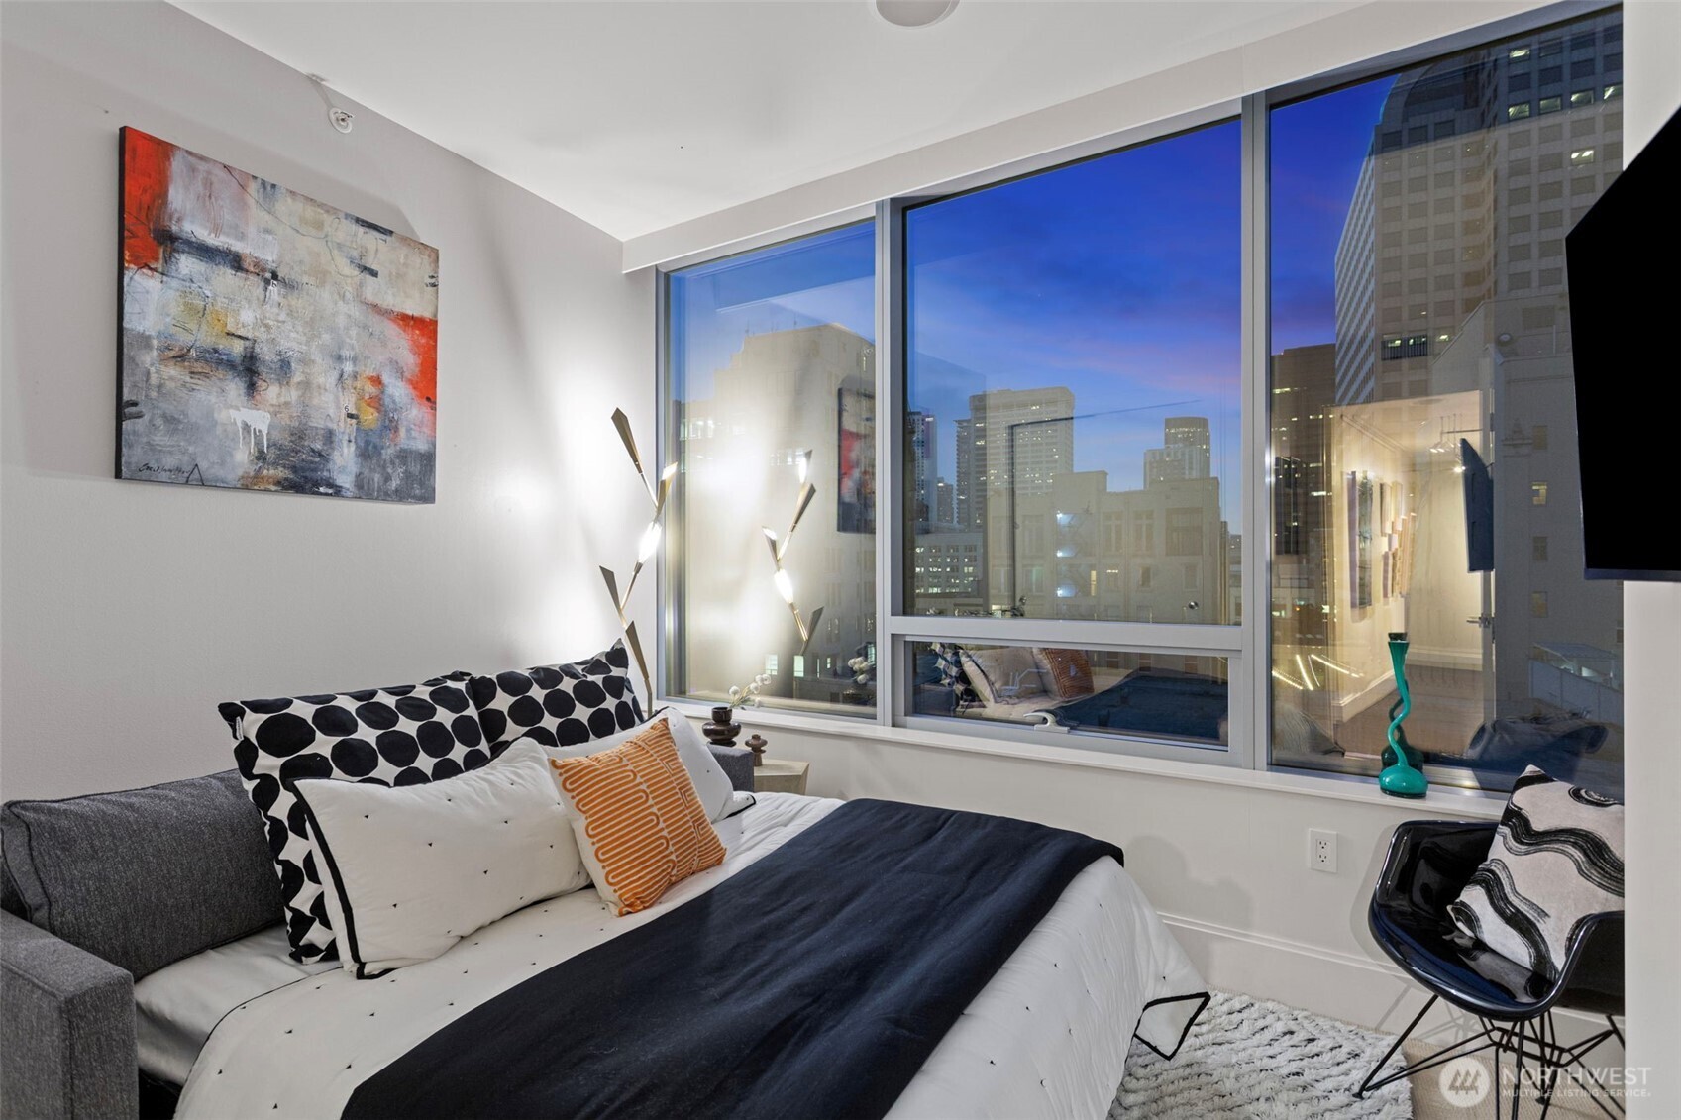
Staged bedroom with a large bed, orange chair, and downtown buildings visible through a floor-to-ceiling window.
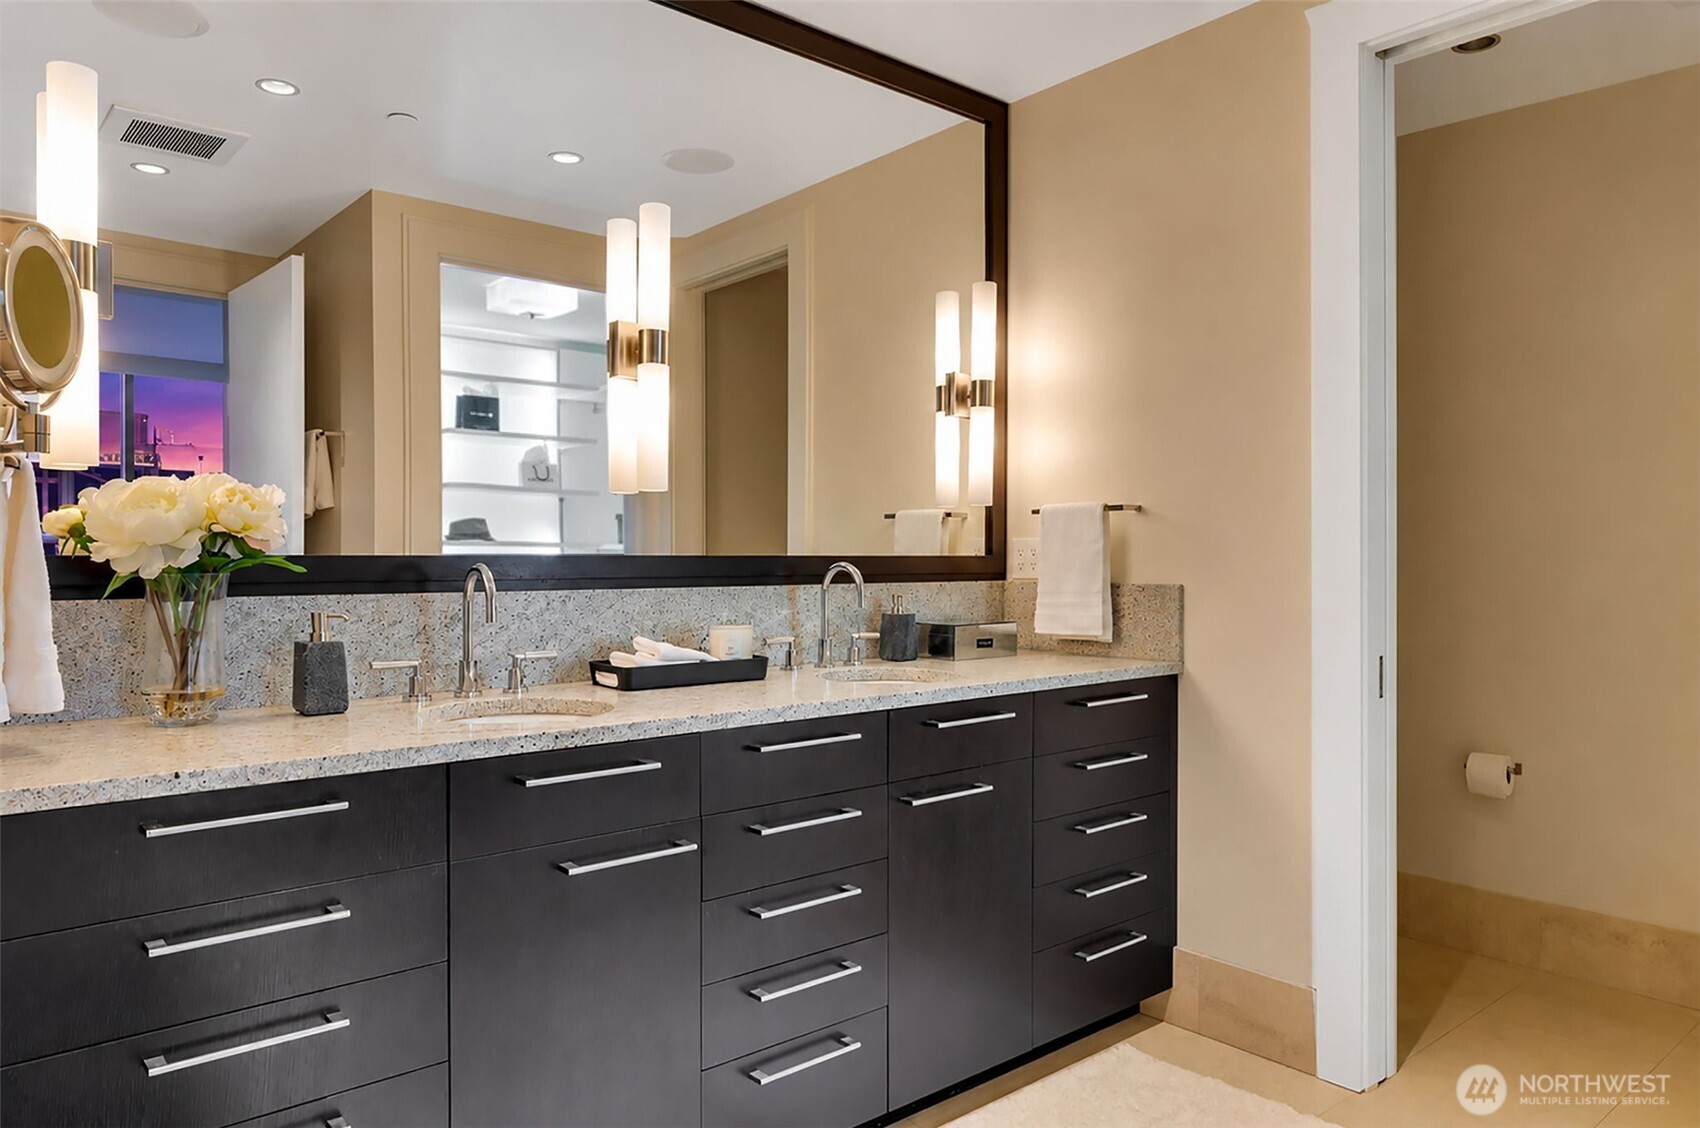
Bathroom with a double vanity, dark cabinetry, stone counters, and a large mirror.
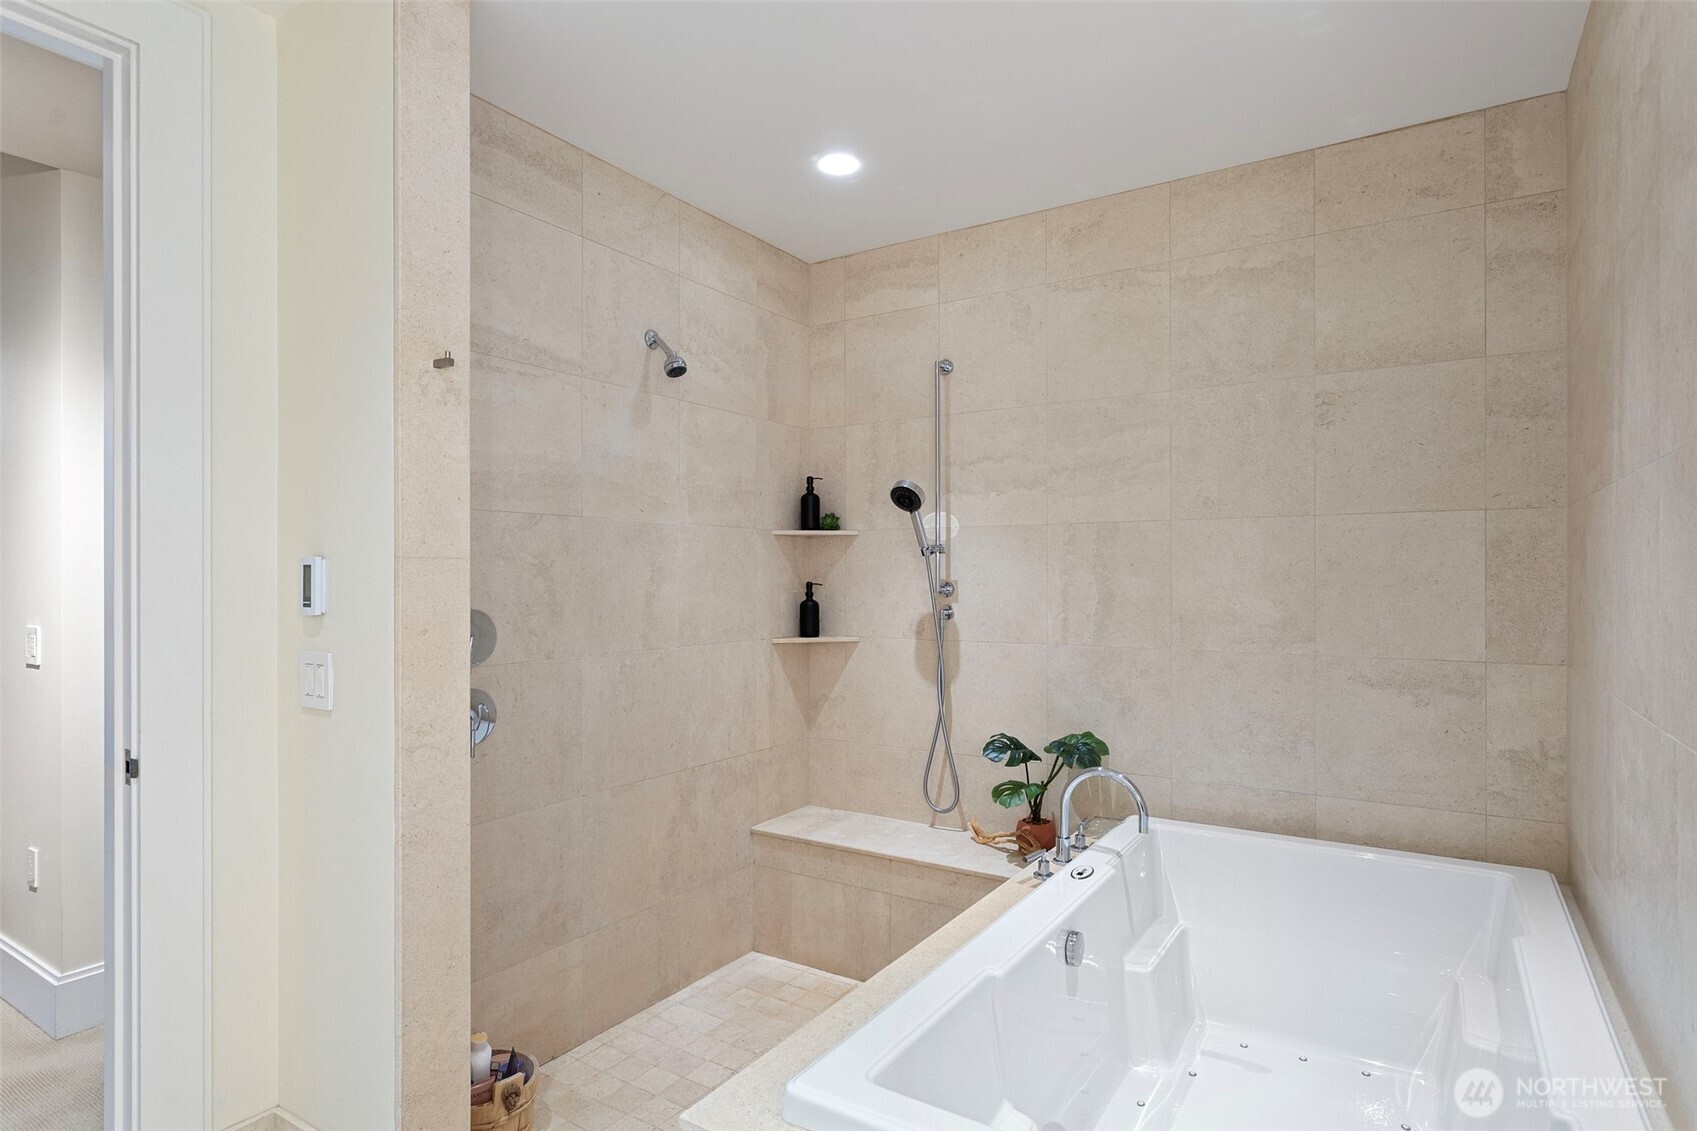
Modern tiled bathroom with a large jetted soaking tub and walk-in shower.
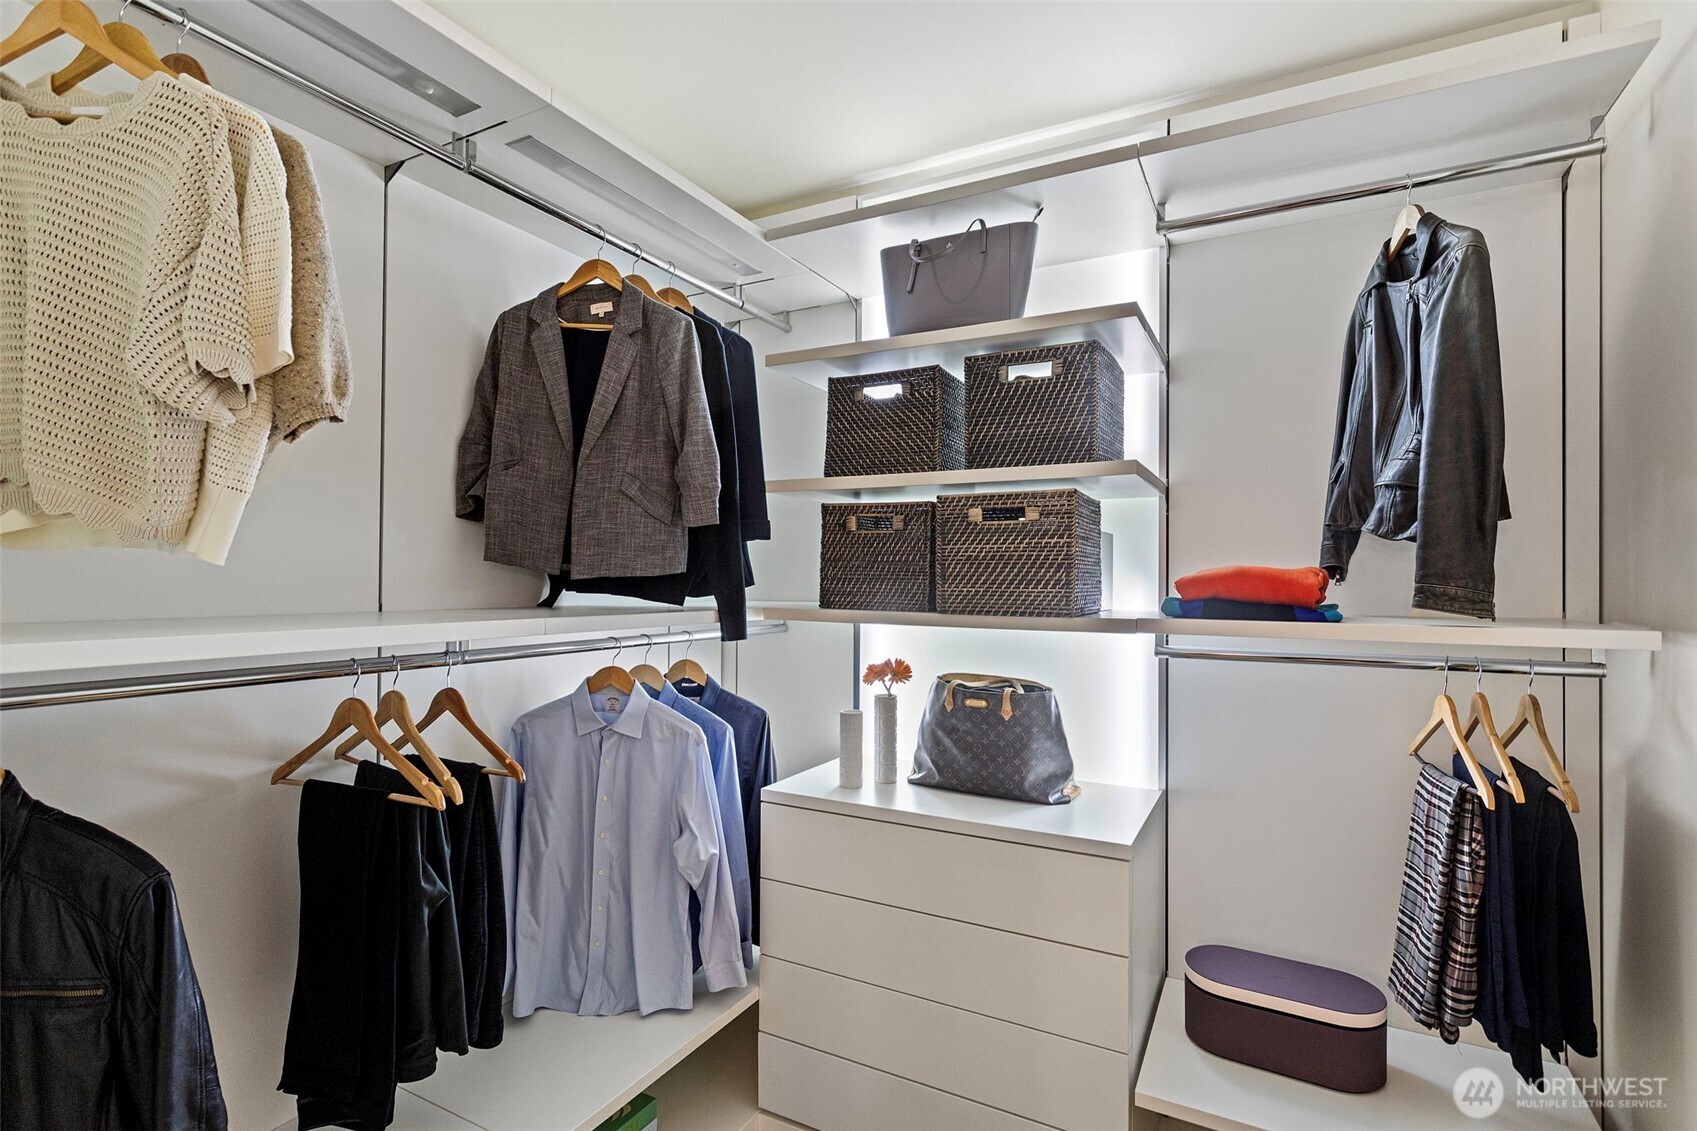
Walk-in closet with white built-ins, hanging clothes, woven baskets, and a central chest of drawers.
Furnished bedroom with navy-and-white bedding and corner windows overlooking downtown buildings.
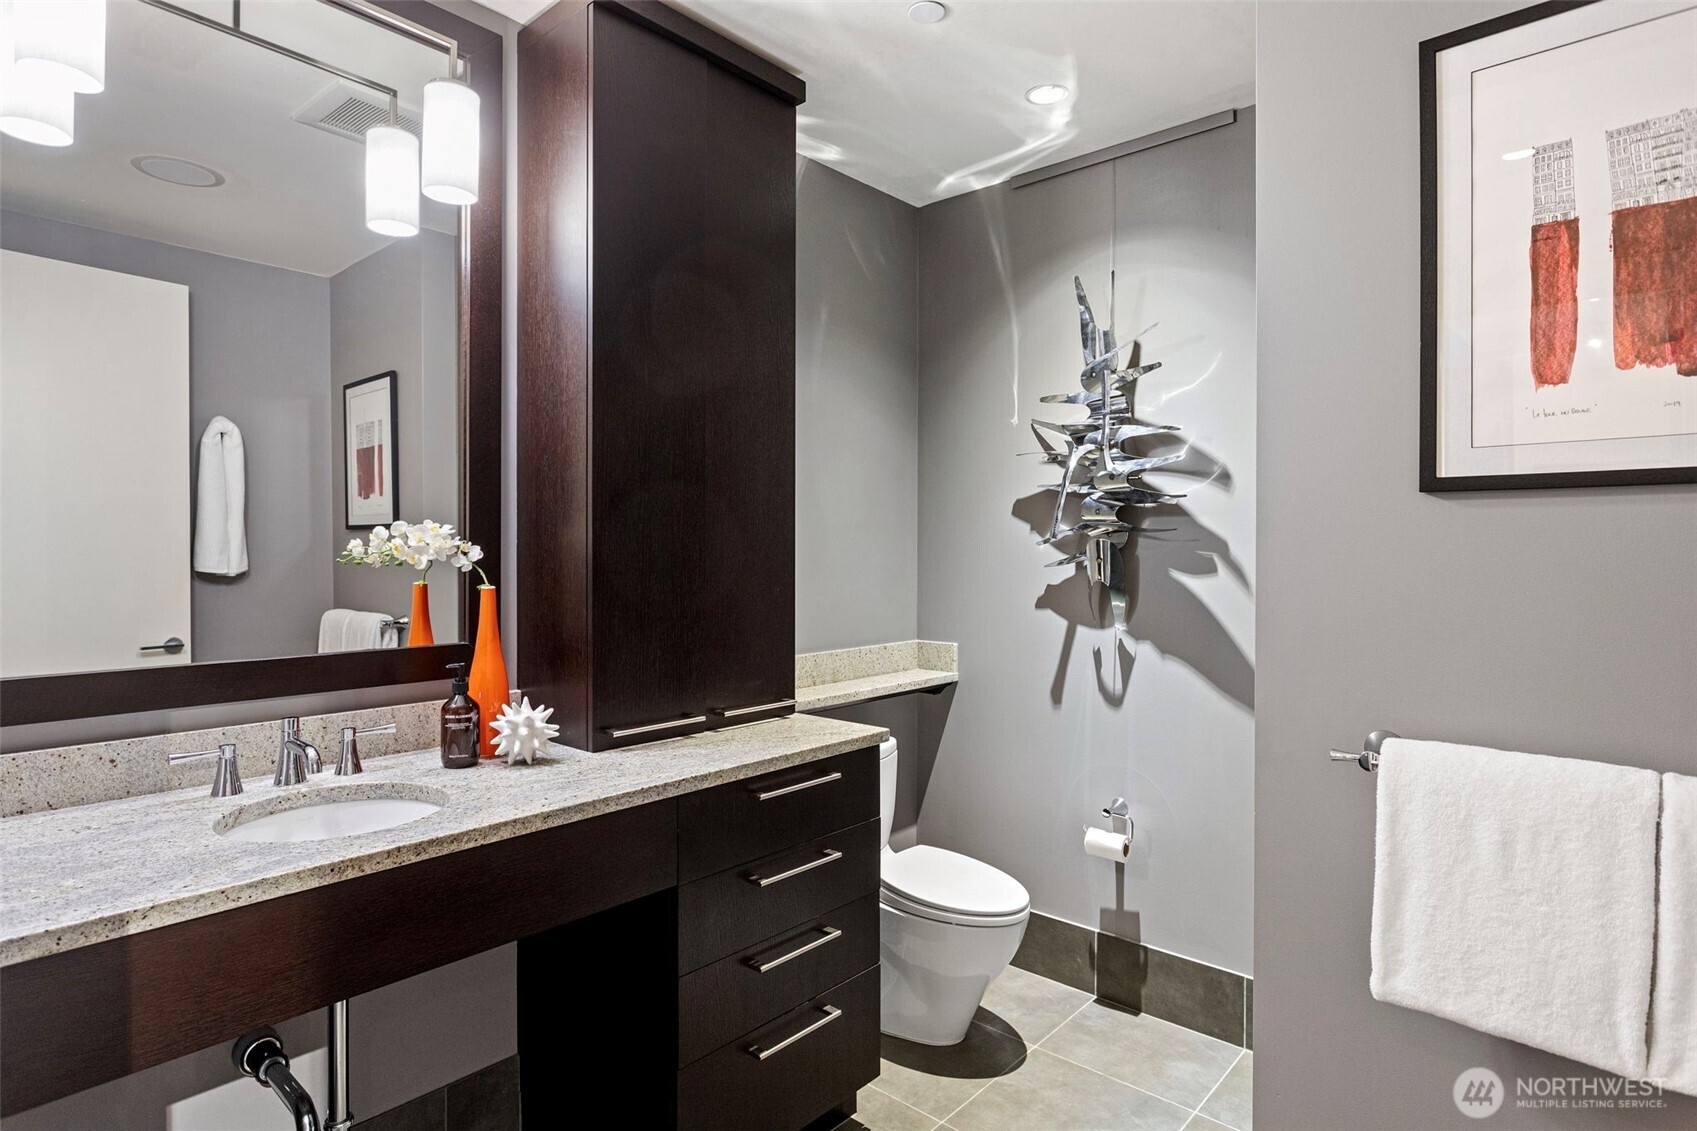
Modern bathroom with a stone vanity, dark wood cabinets, and sculptural metal wall art.
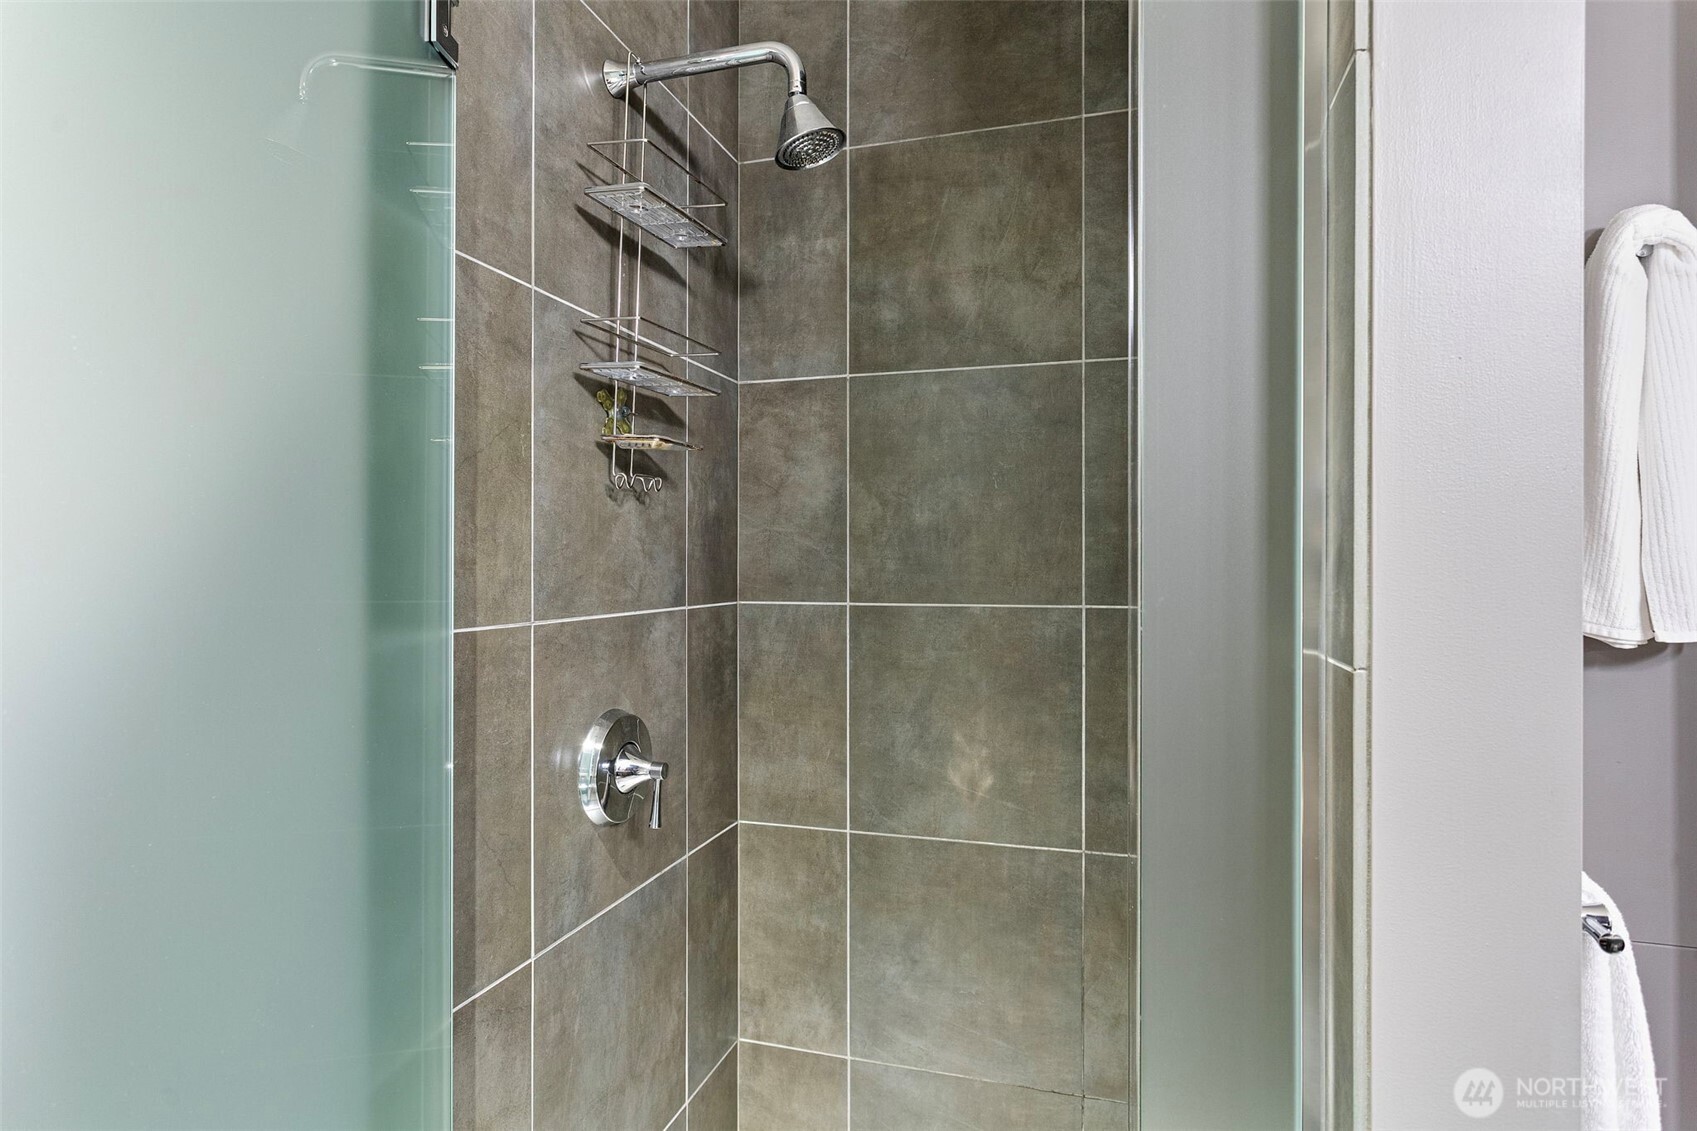
Walk-in shower with large gray tile, glass panels, and chrome fixtures.
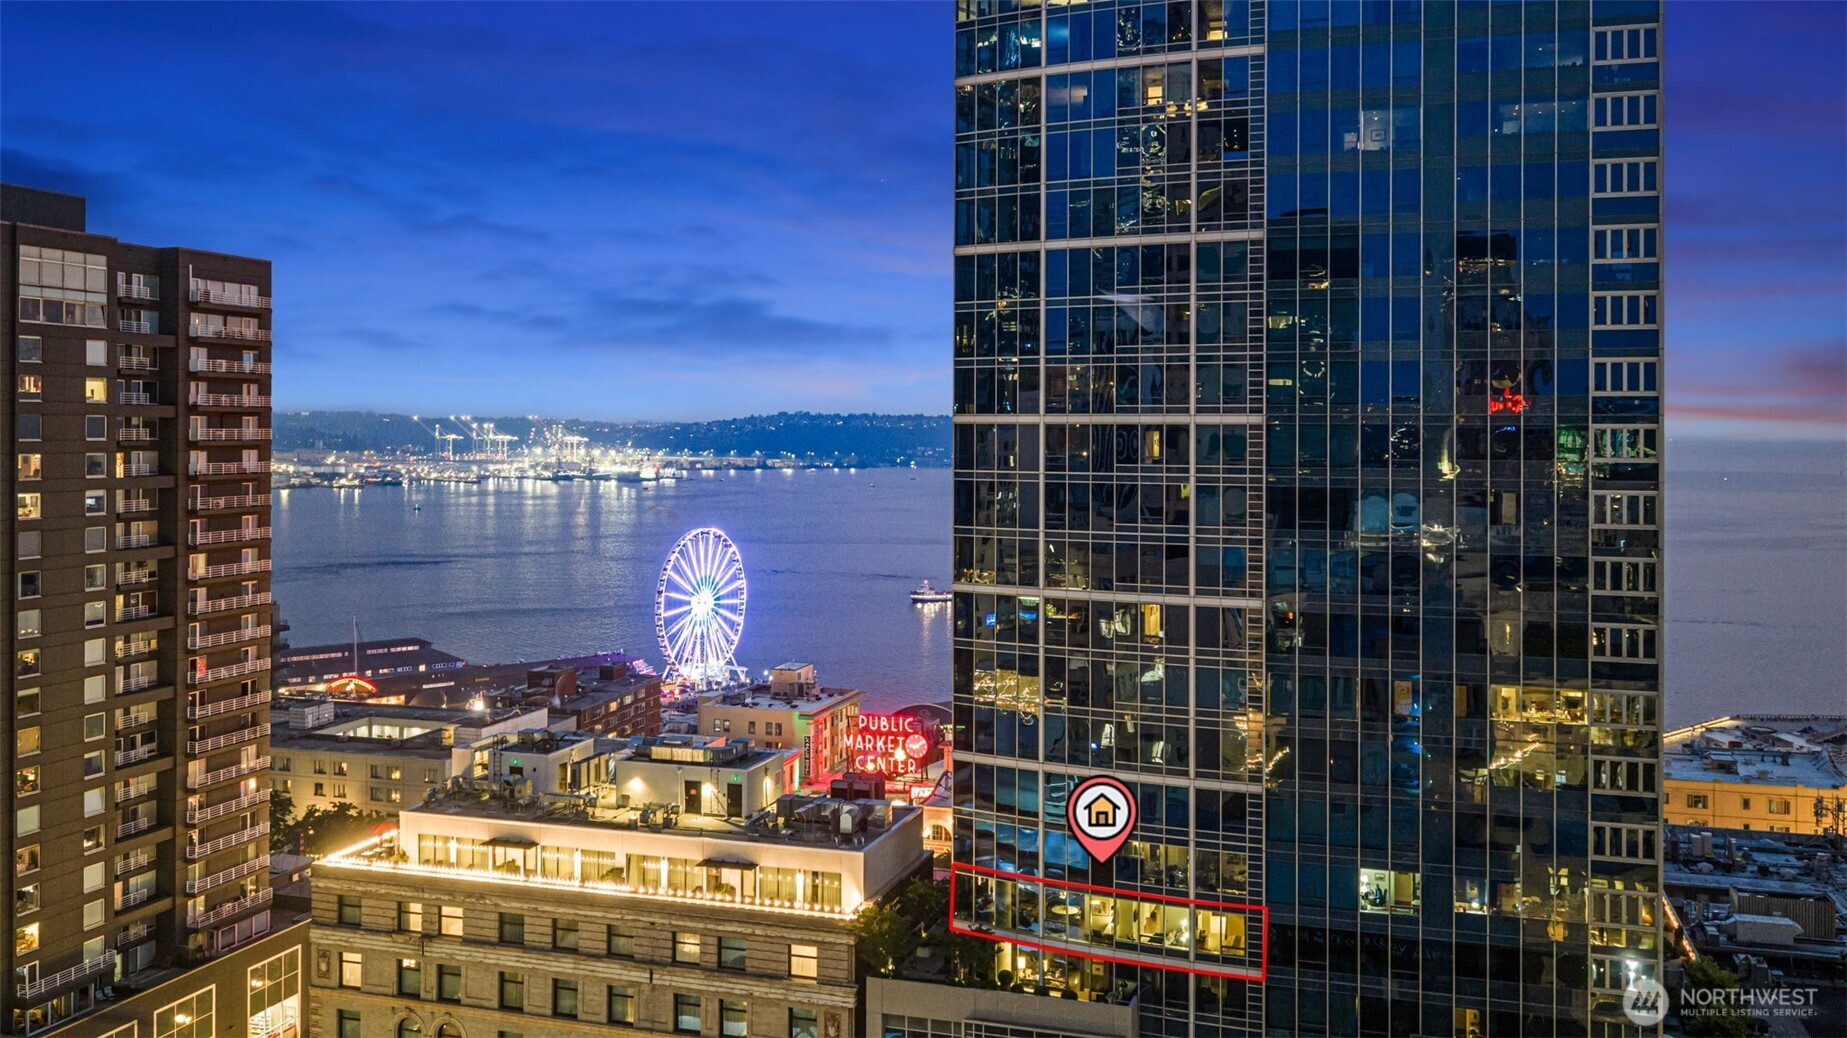
Seattle high-rise condominium at night, with a unit outlined above Elliott Bay and the illuminated Seattle Great Wheel.
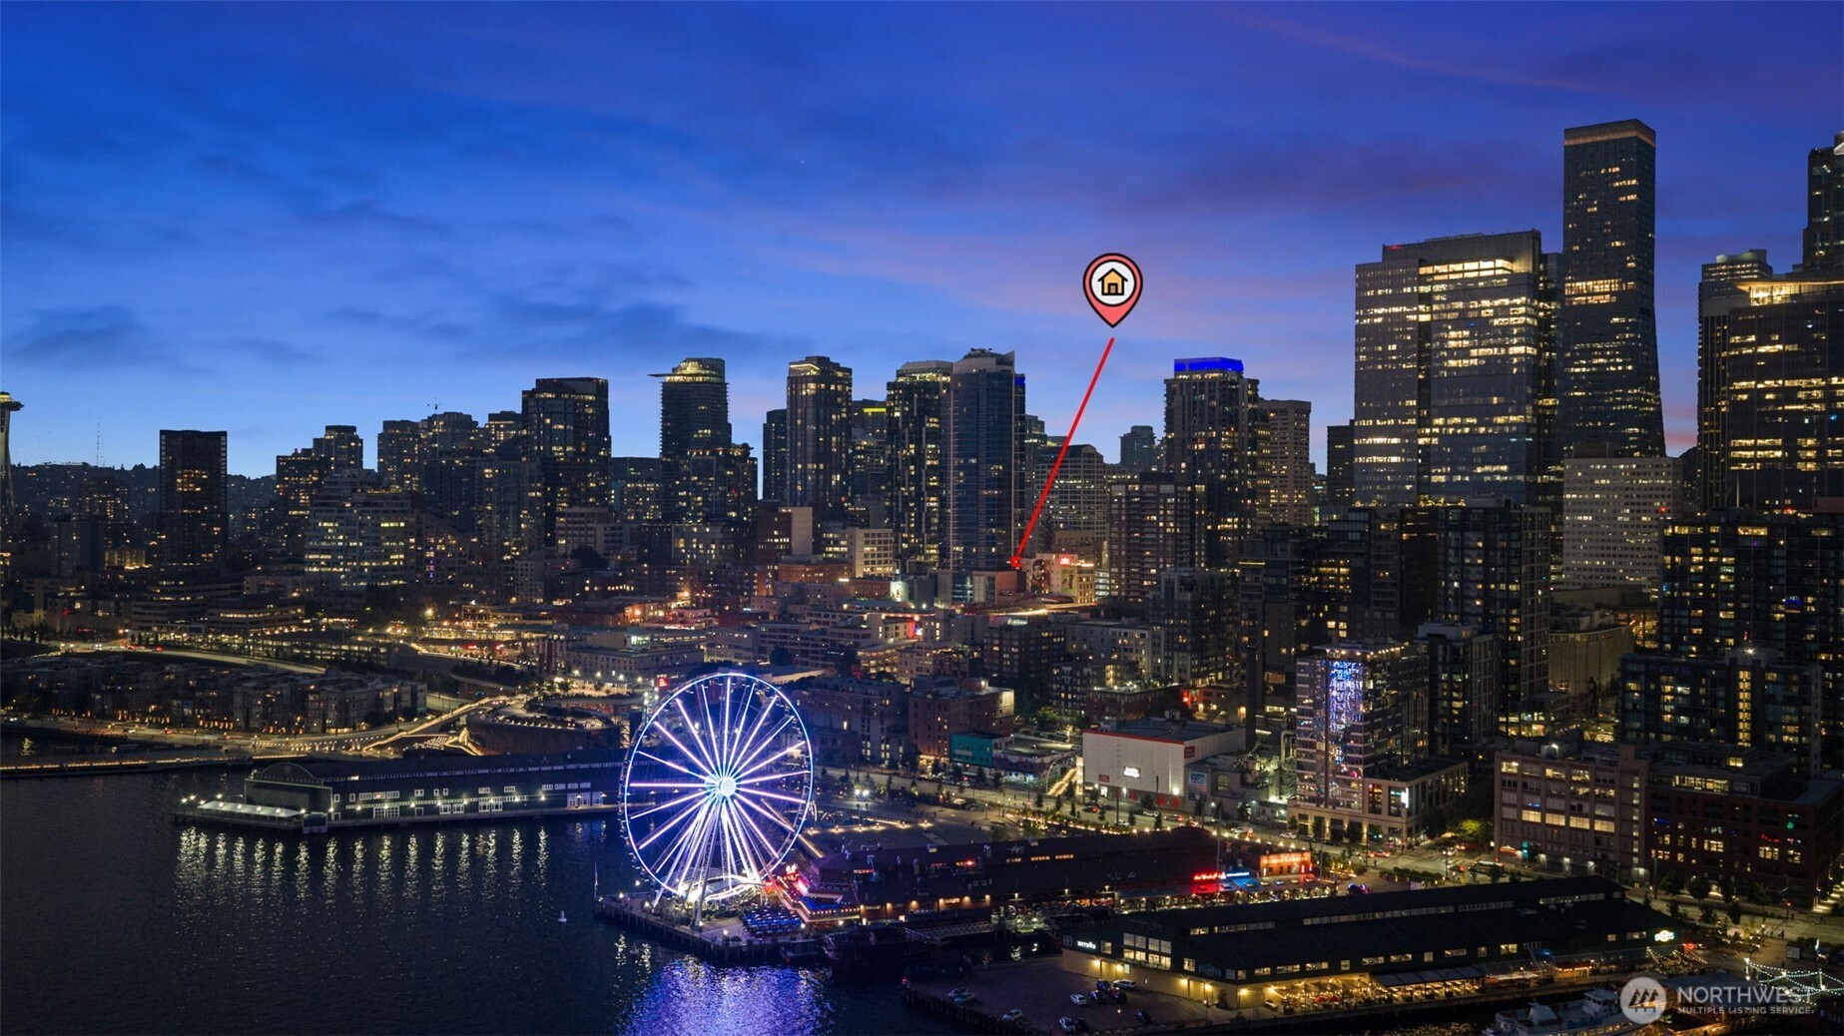
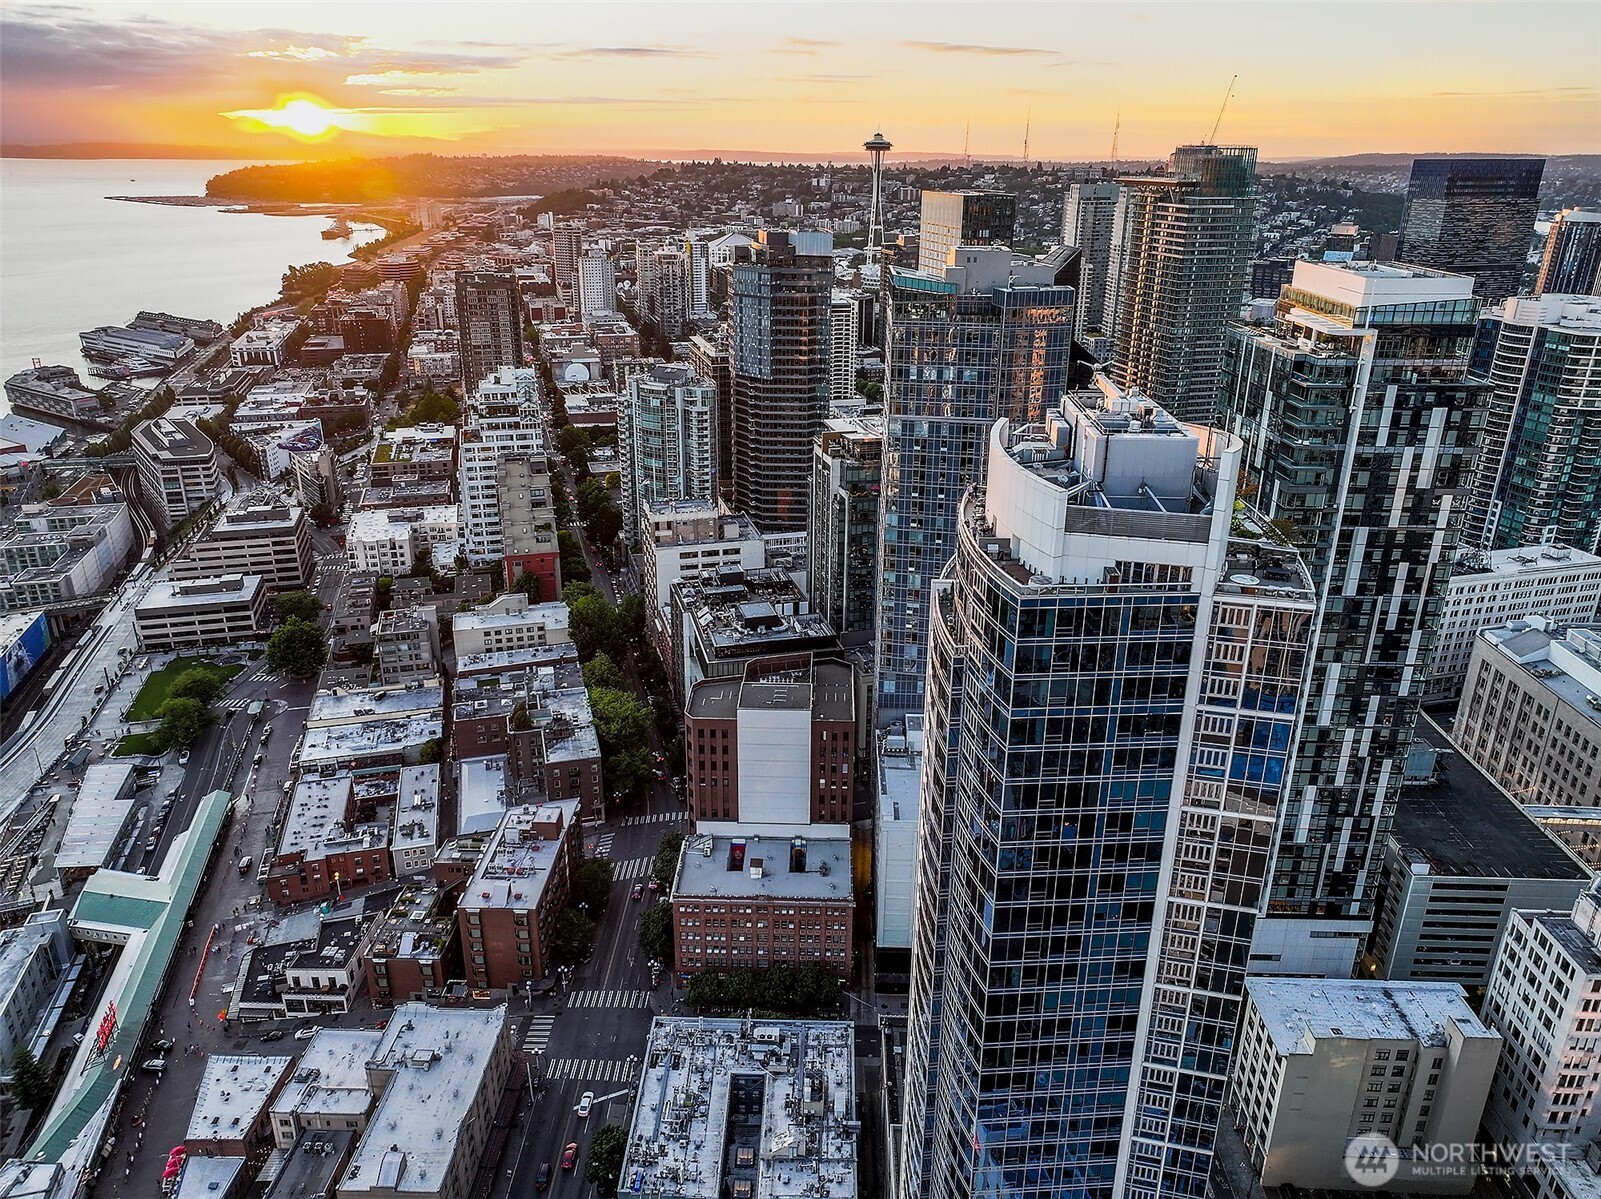
Aerial view of downtown Seattle at dusk, with the Great Wheel, waterfront, and a marker locating the property.
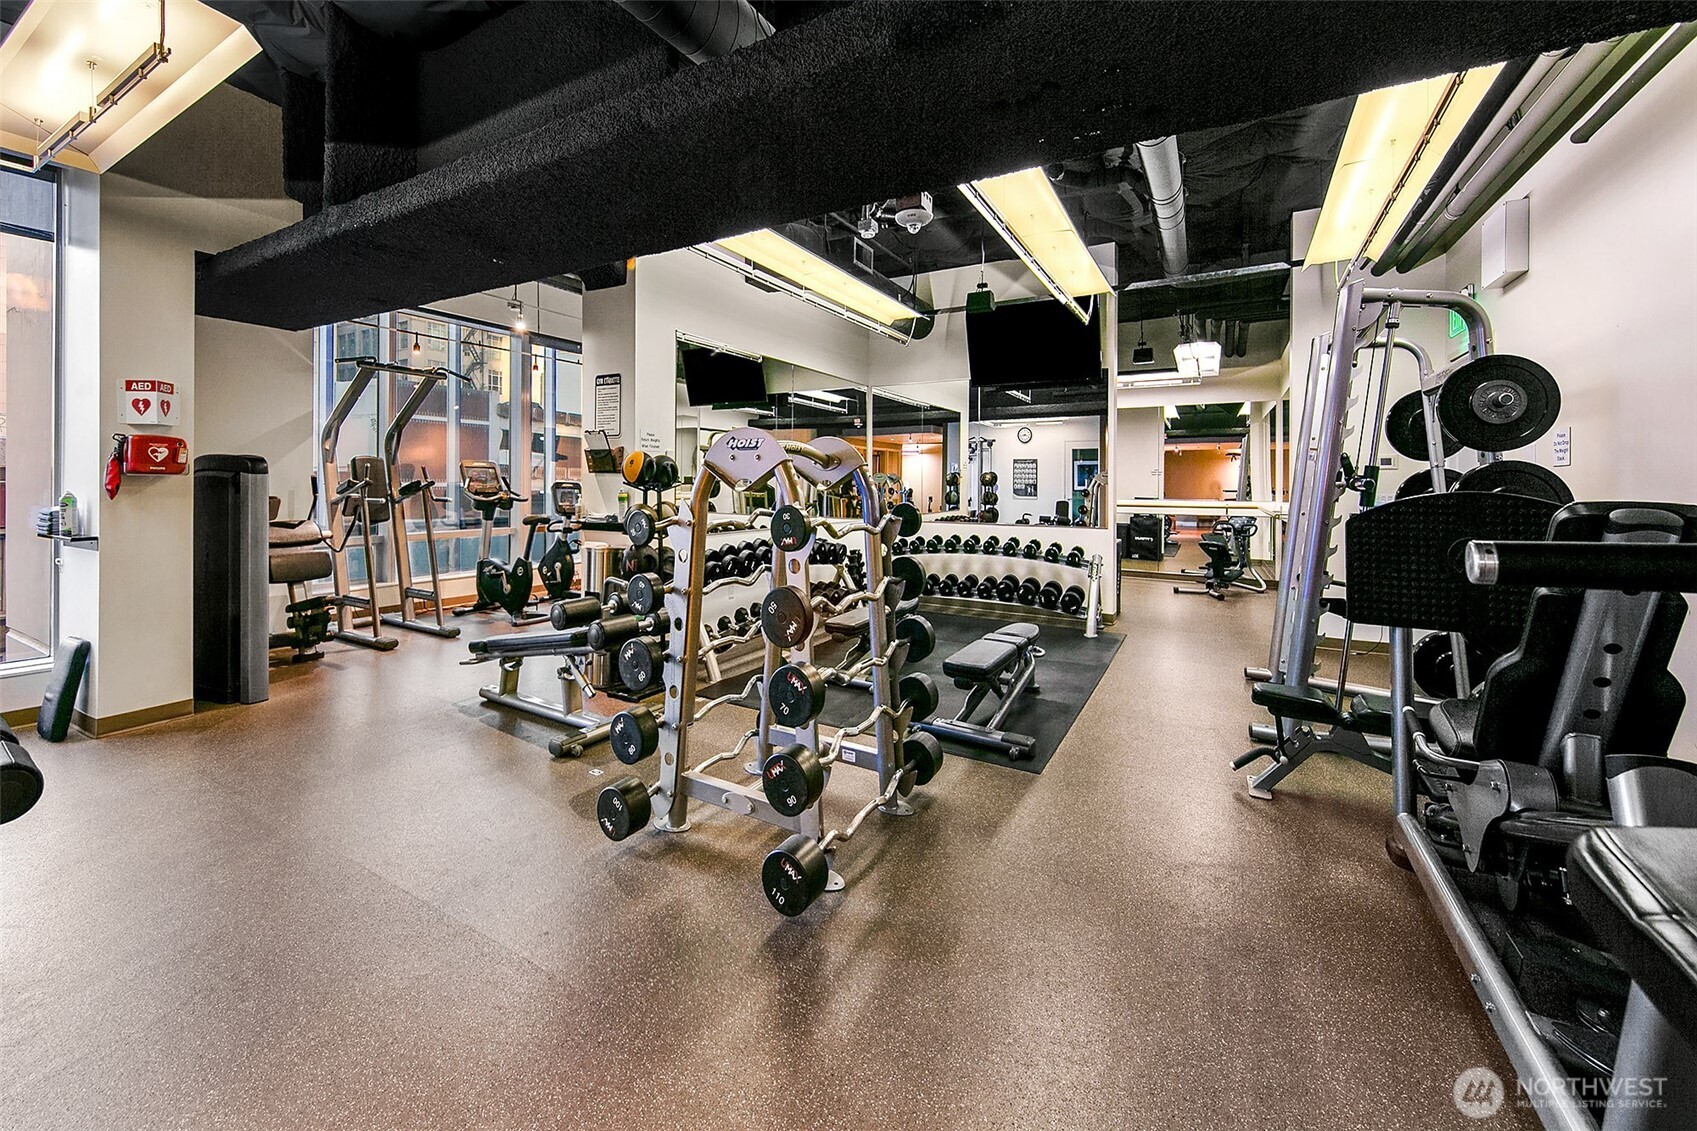
Condominium gym with weight machines, free weights, mirrored walls, and large windows.
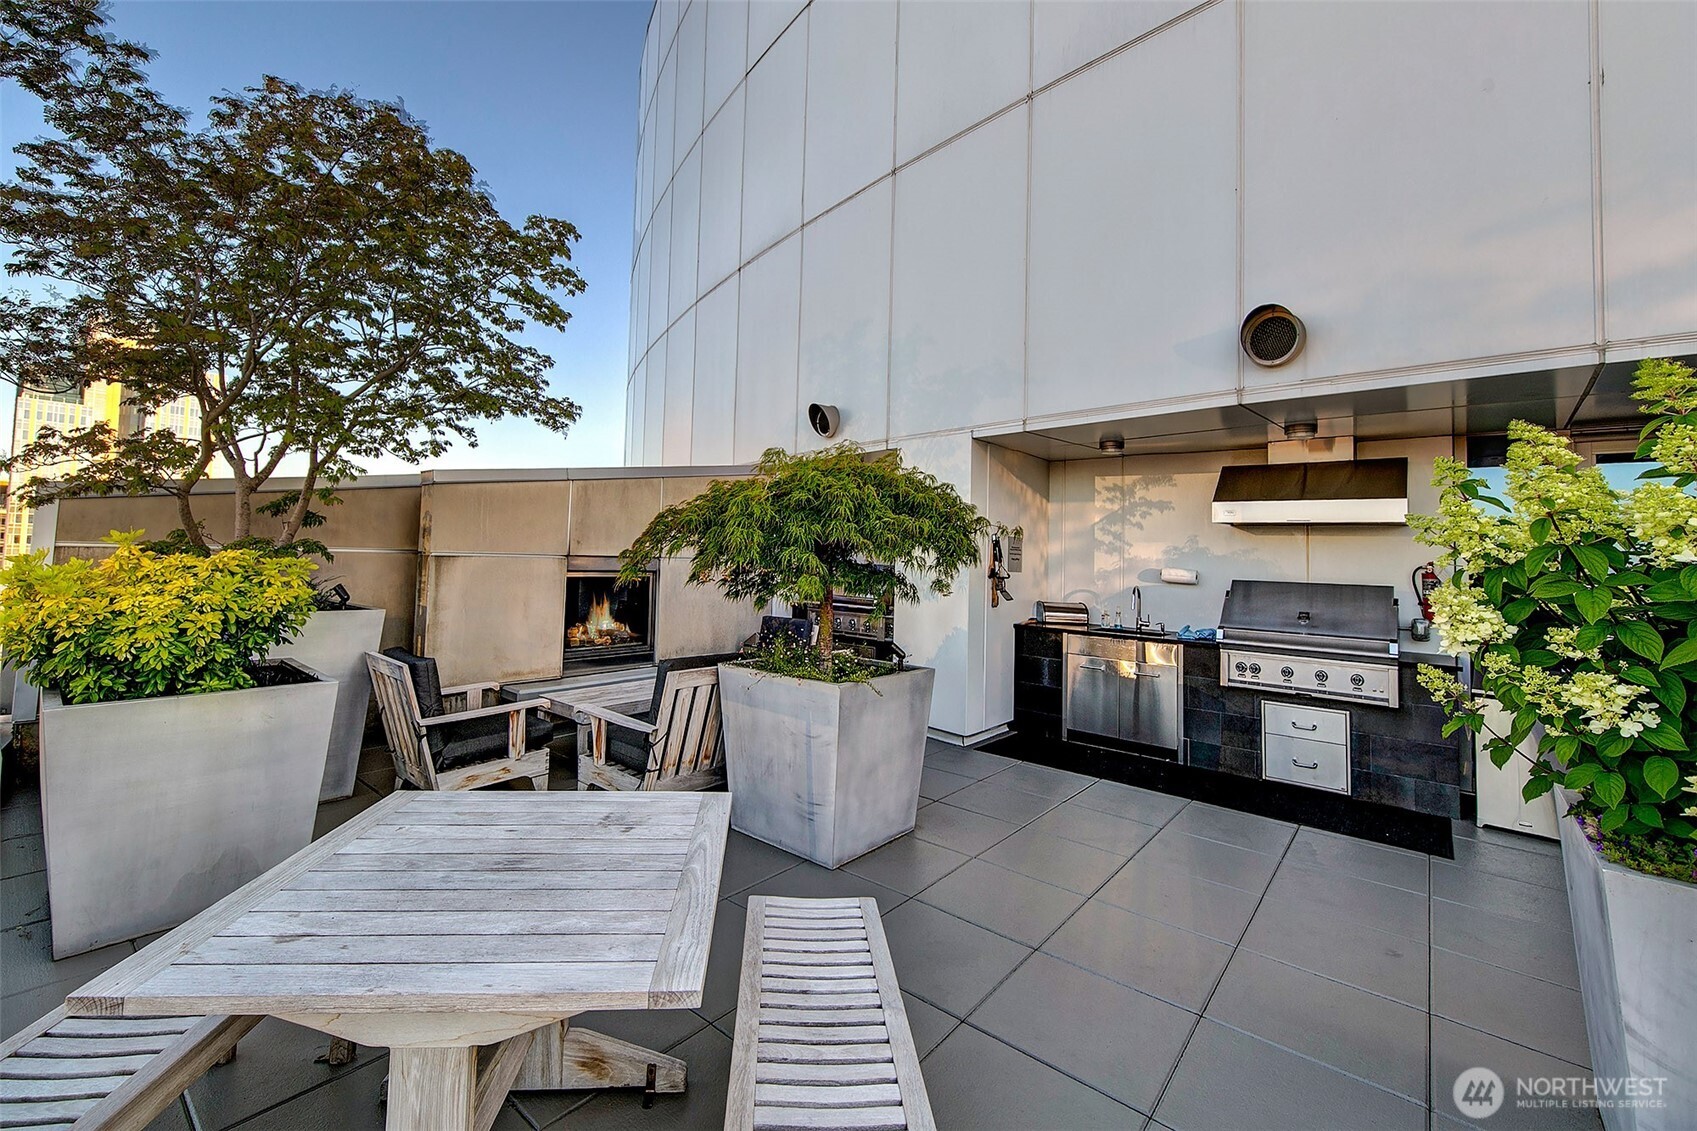
Rooftop terrace with outdoor dining furniture, planters, a built-in grill, and a wall-mounted fireplace.
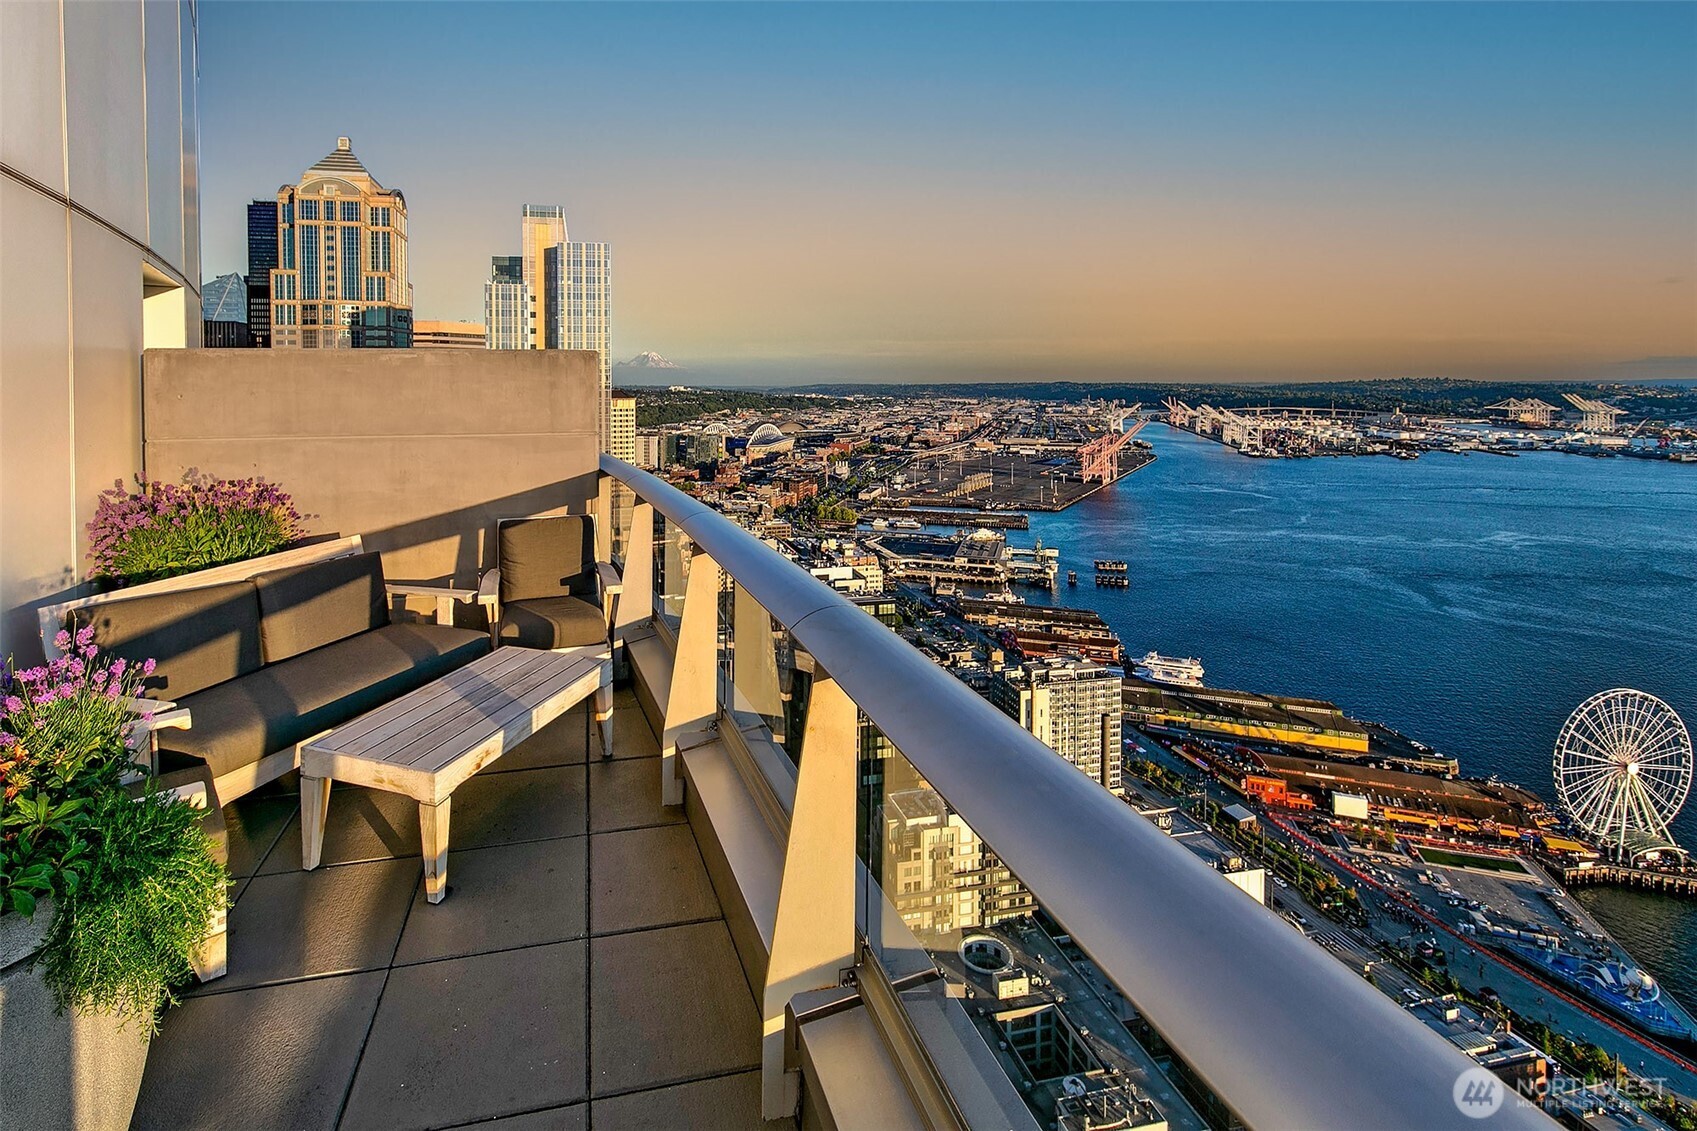
High-rise balcony with lounge seating overlooks Seattle's waterfront, Ferris wheel, and distant Mount Rainier.
Downtown Seattle skyline and Puget Sound at sunset, with the Space Needle in view.
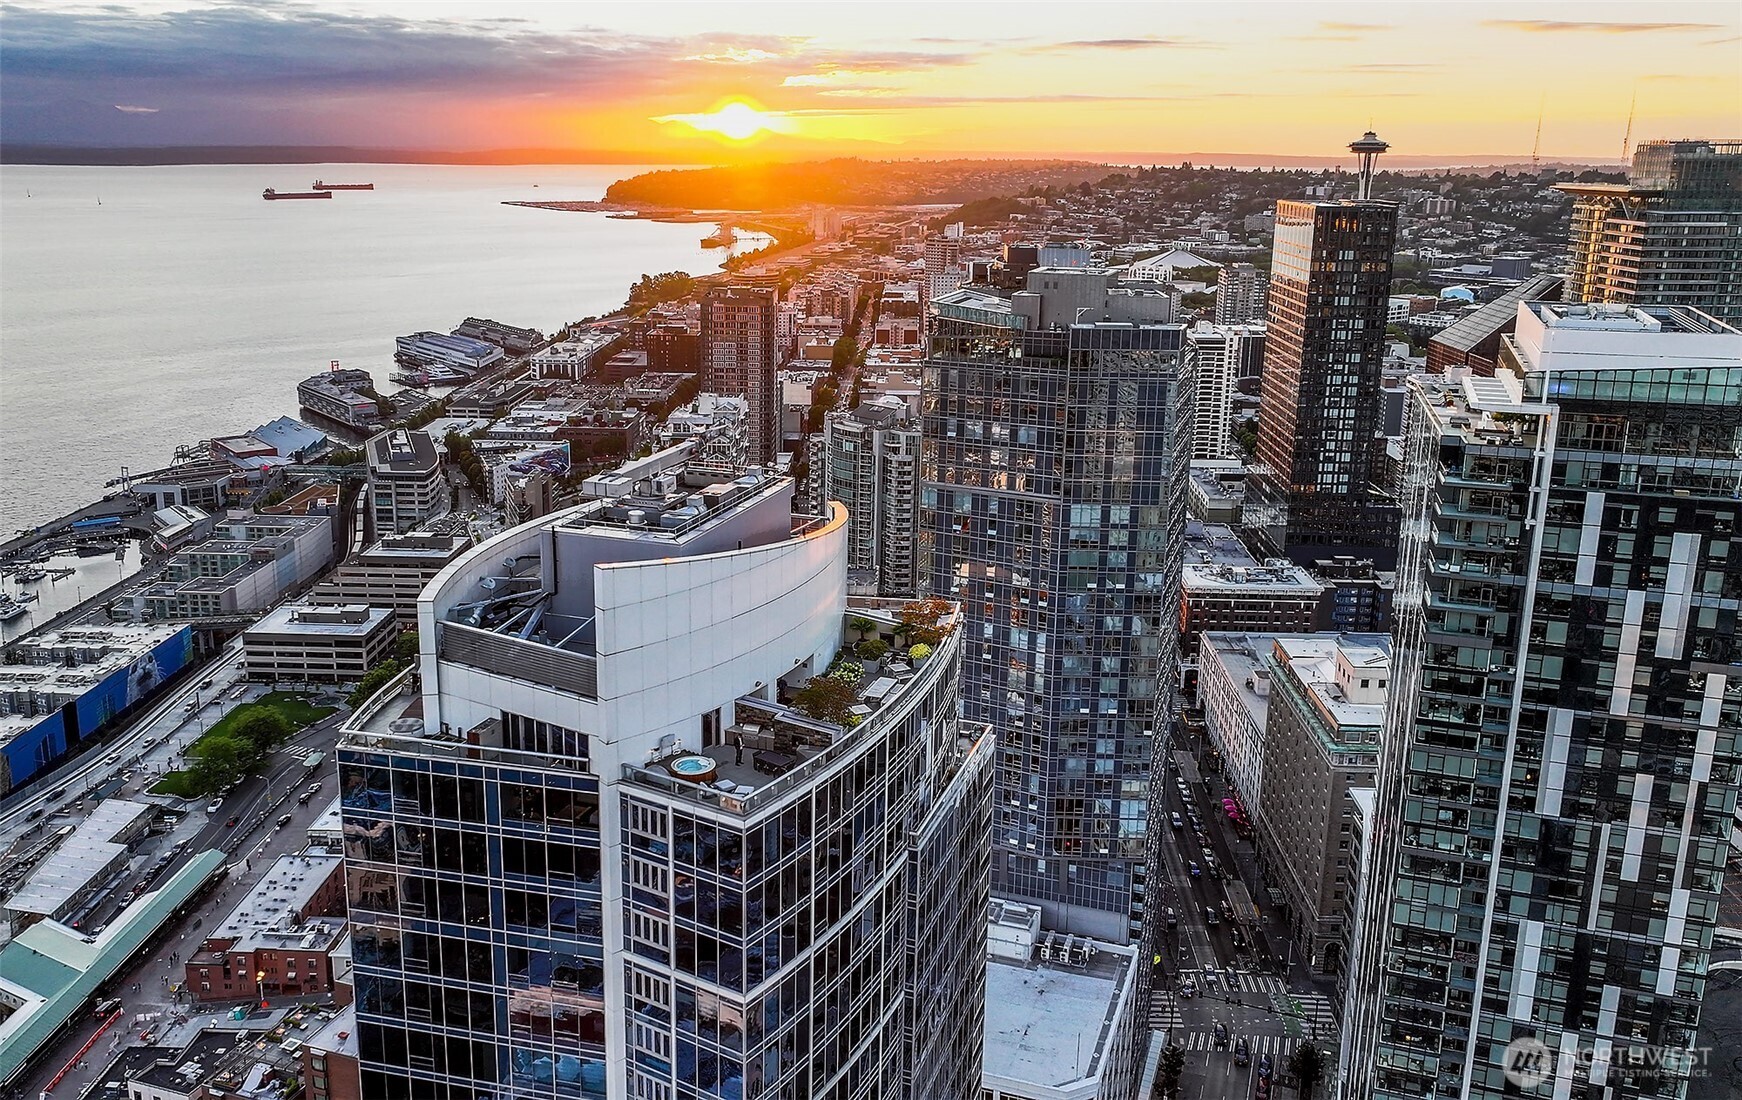
Aerial view of downtown Seattle at sunset, with the Space Needle, Elliott Bay, and high-rise buildings.
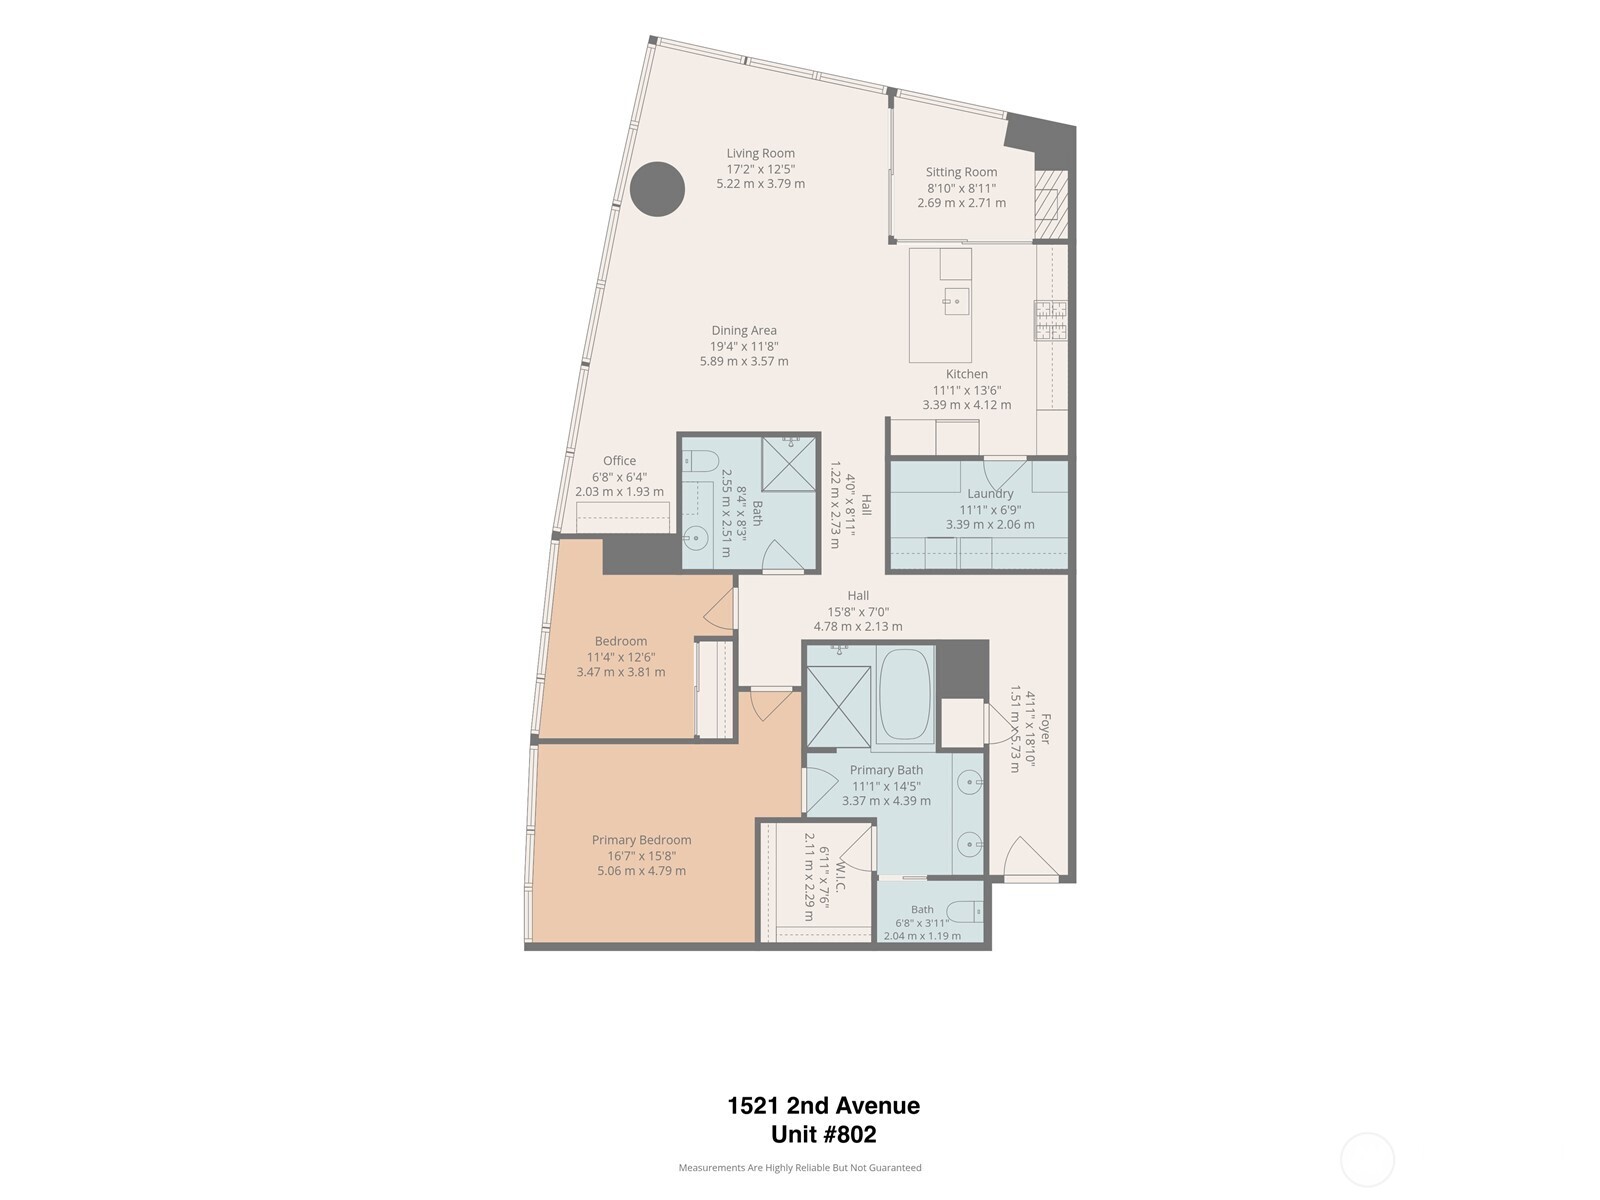
Floor plan for 1521 2nd Avenue Unit 802, showing two bedrooms, an office, and open living and dining areas.
SEE ALL PHOTOS
Seattle waterfront and Great Wheel at dusk, viewed through an open high-rise window.
Seattle waterfront view with the illuminated Great Wheel and downtown towers at dusk.
Glass-fronted condominium building illuminated at dusk, with furnished residences visible through the windows.
Condo entry hallway with open wood doors, a round mirror, and a console table.
Condo entry hall with a large abstract painting, round mirror, and console table.
Condo hallway with dark wood floors and large orange-and-white abstract paintings, opening to a living room.
Staged condo living and dining area with floor-to-ceiling windows, mustard sofa, and marble table.
Dining area with a round marble table, clustered glass pendant lights, and large abstract artwork.
Open-plan condo living room with mustard sectional, dining area, dark wood kitchen, and sliding doors to a balcony.
Condo living room with a mustard-yellow sectional and floor-to-ceiling windows overlooking downtown.
Modern condo living room with a mustard sectional and floor-to-ceiling windows overlooking downtown at dusk.
Staged condo living room with a mustard-yellow sectional and floor-to-ceiling windows overlooking downtown at dusk.
Staged home office beside floor-to-ceiling windows overlooking the downtown skyline at dusk.
Modern condo office with a built-in desk, floating shelves, and floor-to-ceiling city-view windows.
Staged condo living room with mustard sectional, open kitchen, and sliding doors to a patio fireplace.
Modern condo living room with a fireplace and dusk views of the water, Seattle skyline, and Ferris wheel.
Seattle waterfront at dusk, with the Great Wheel, Elliott Bay and Pike Place Market.
Modern condo kitchen with a stone island, three bar stools, dark cabinetry, and sliding doors to a balcony.
Condo kitchen with a granite island, dining area, and floor-to-ceiling windows overlooking city buildings.
Condo kitchen with a stone island overlooking an open living and dining area and city windows.
Kitchen with dark wood cabinets and stone counters, looking through to a laundry room with a washer and dryer.
Laundry room with front-loading washer and dryer beneath a stone counter and dark wood cabinets.
Laundry room with front-loading machines, dark cabinetry, and a long stone countertop.
Staged bedroom with ornate wallpaper, a white bed, and downtown views through large windows.
Staged bedroom with a large bed, orange chair, and downtown buildings visible through a floor-to-ceiling window.
Bathroom with a double vanity, dark cabinetry, stone counters, and a large mirror.
Modern tiled bathroom with a large jetted soaking tub and walk-in shower.
Walk-in closet with white built-ins, hanging clothes, woven baskets, and a central chest of drawers.
Furnished bedroom with navy-and-white bedding and corner windows overlooking downtown buildings.
Modern bathroom with a stone vanity, dark wood cabinets, and sculptural metal wall art.
Walk-in shower with large gray tile, glass panels, and chrome fixtures.
Seattle high-rise condominium at night, with a unit outlined above Elliott Bay and the illuminated Seattle Great Wheel.
Aerial view of downtown Seattle at dusk, with the Great Wheel, waterfront, and a marker locating the property.
Condominium gym with weight machines, free weights, mirrored walls, and large windows.
Rooftop terrace with outdoor dining furniture, planters, a built-in grill, and a wall-mounted fireplace.
High-rise balcony with lounge seating overlooks Seattle's waterfront, Ferris wheel, and distant Mount Rainier.
Downtown Seattle skyline and Puget Sound at sunset, with the Space Needle in view.
Aerial view of downtown Seattle at sunset, with the Space Needle, Elliott Bay, and high-rise buildings.
Floor plan for 1521 2nd Avenue Unit 802, showing two bedrooms, an office, and open living and dining areas.
Provided by NWMLS, Listed by Matt Mather, 206-330-0314 at COMPASS
For Sale

1521 2nd Avenue Unit: 802

1521 2nd Avenue Unit: 802, Seattle, WA 98101

$1,275,000
Designed for those who travel often but refuse to compromise when they're home, this beautifully curated residence offers turn-key, lock-and-leave living in one of downtown Seattle's premier luxury buildings. Thoughtfully designed with an emphasis on timeless style, effortless functionality and exceptional entertaining, one of the building's most desirable floor plans features a chef's kitchen with a true walk-in butler's pantry, custom built-in office and protected views of Elliott Bay, Pike Place Market and the Ferris Wheel. Every detail has been carefully considered--from the gallery-quality artwork hanging system and integrated picture lighting to whole-home audio and Control4 smart lighting--creating a home where thoughtful design quietly elevates everyday living. Two side-by-side parking spaces with a private EV charger complete the home. Enjoy 24/7 concierge service, a spectacular rooftop SkyLounge, fitness center, yoga studio and conference room, all just one block from Pike Place Market and moments from Seattle's finest dining, shopping, arts and the waterfront--offering the perfect balance of luxury, convenience and vibrant city living.

2
beds

2
baths

1,729 Sq.Ft. LIVING AREA

Matt Mather

Matt Mather

Features & Amenities

Interior

  • total bedrooms2
  • Total bathrooms2
  • full bathroom1
  • three quarter bathroom1
  • Laundry room Electric Dryer Hookup, Washer Hookup
  • Flooring Ceramic Tile, Engineered Hardwood, Carpet
  • Fireplace Gas
  • APPLIANCES Dishwasher, Disposal, Dryer, Microwave, Refrigerator, Stove(s)/Range(s), Washer
  • other interior Features Cooking-Gas, Dryer-Electric, End Unit, Fireplace, Ice Maker, Insulated Windows, Soaking Tub, Sprinkler System, Walk-In Closet(s), Washer

Area & Lot

  • Status For Sale
  • Living Area1,729 Sq.Ft.
  • Total Area1,729 Sq.Ft.
  • MLS® ID2582011
  • TypeCondo
  • YEAR BUILT2008
  • Architecture StylesContemporary
  • View DescriptionBay, City, Ocean, Sound
  • Elementary SchoolBuyer To Verify
  • Middle SchoolBuyer To Verify
  • High SchoolBuyer To Verify
  • School DistrictSeattle

Exterior

  • STORIES29
  • roofFlat
  • lot featuresAlley, Paved, Sidewalk
  • parkingCommon Garage
  • HEAT TYPEForced Air, High Efficiency (Unspecified)
  • AIR CONDITIONINGCentral Air, Forced Air
  • security FeaturesSecurity Gate, Security Service
  • other exterior FeaturesCement/Concrete

Financial

  • Sales Price$1,275,000
  • Real Estate Tax $12,066/yr
  • HOA $2,060/mo
Seattle waterfront view with the illuminated Great Wheel and downtown towers at dusk.

Schedule a Showing

We would love to show you our beautiful property. Please select your preferred date and time below. An agent will be in touch shortly to confirm your appointment.

Schedule a Showing

We would love to show you our beautiful property. Please select your preferred date and time below. An agent will be in touch shortly to confirm your appointment.

Thank you for your interest in 1521 2nd Avenue Unit: 802, Seattle, WA 98101. We are reviewing your request and will be in touch shortly!

Mortgage Calculator

Estimate your monthly mortgage payment, including the principal and interest, property taxes, and HOA. Adjust the values to generate a more accurate rate.

All estimates are provided for informational purposes only. Actual amounts may vary.
$0,000 Your Payment 20 15 65
$0,000 Your Payment

Work With Matt

He is Compass Seatlle's modern home specialist. Inspired by his own love of modern homes, he strives to make buying and selling a Seattle Modern home as seamless and enjoyable as possible through the perfect combination of high-tech and high-touch.

Follow Me on Instagram