Staged open-plan living and dining room with dark armchairs, a light sofa, and a round dining table.
Kitchen with light wood cabinets, white appliances, and a console table in the entryway.
Kitchen with light wood cabinets and white appliances opening to a staged dining area.
Kitchen with light wood cabinets, double sink, dishwasher, and front-loading washer.
Kitchen with light wood cabinets, a double sink, and an adjoining dining nook.
Kitchen with pale wood cabinets, long counter, and integrated washer and dryer.
Dining area with a round set table beside a large window, decorated with blue abstract art.
Staged living room with a light sofa, dark armchairs, and windows overlooking a garden patio.
Staged living and dining room with large windows, a light sofa, and dark rounded chairs.
Staged bedroom with a large upholstered bed, mirrored closet doors, and tall windows.
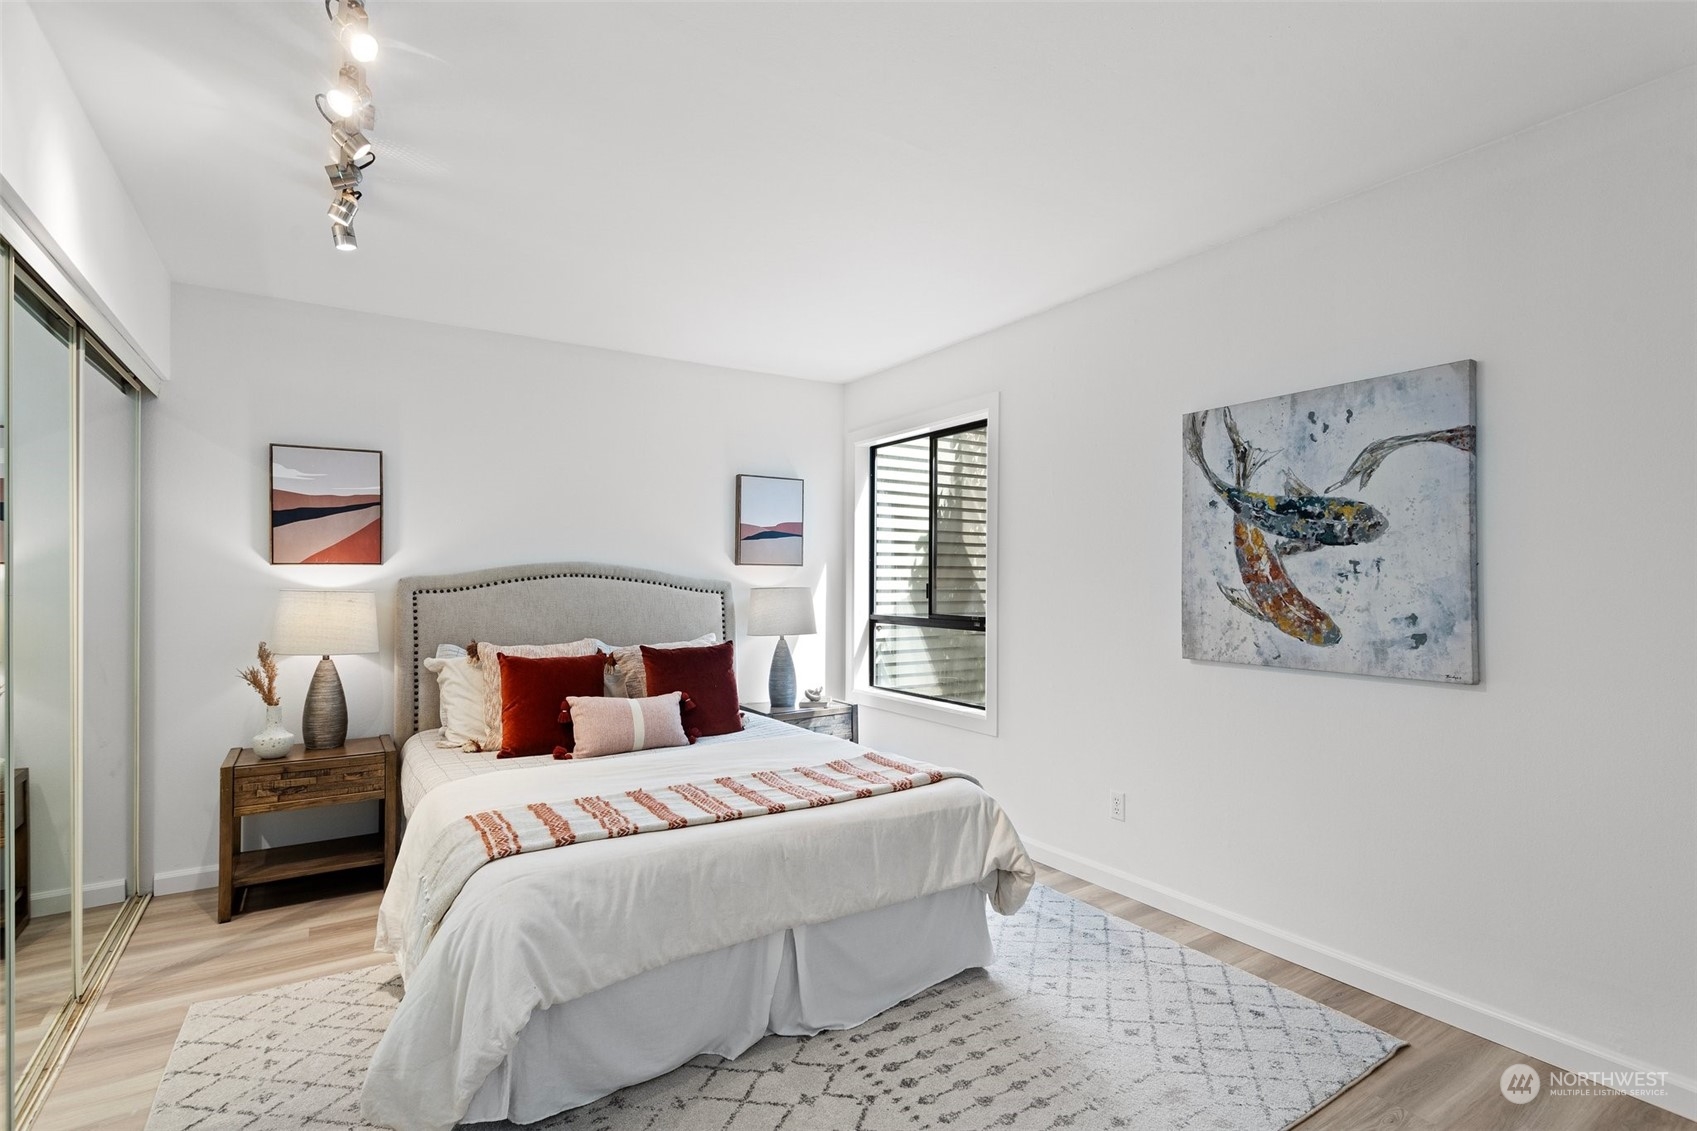
Staged bedroom with a gray upholstered bed, red accent pillows, and mirrored closet doors.
Bathroom with a glass-enclosed shower, white vanity, and large mirror.
Staged bedroom with a neatly made bed, dark upholstered headboard, and white closet doors.
Bathroom with a tiled tub and shower beside a vanity with a white sink.
Covered patio with outdoor dining set, landscaped garden, and a pool beyond the fence.
Ground-floor condo patio with a blue café table and chairs beside glass sliding doors.
Curved outdoor swimming pool surrounded by lounge chairs, landscaped grounds, and condominium buildings.
Two-bedroom floor plan with two bathrooms, living room, kitchen, dining area, and foyer.
SEE ALL PHOTOS
Staged open-plan living and dining room with dark armchairs, a light sofa, and a round dining table.
Kitchen with light wood cabinets, white appliances, and a console table in the entryway.
Kitchen with light wood cabinets and white appliances opening to a staged dining area.
Kitchen with light wood cabinets, double sink, dishwasher, and front-loading washer.
Kitchen with light wood cabinets, a double sink, and an adjoining dining nook.
Kitchen with pale wood cabinets, long counter, and integrated washer and dryer.
Dining area with a round set table beside a large window, decorated with blue abstract art.
Staged living room with a light sofa, dark armchairs, and windows overlooking a garden patio.
Staged living and dining room with large windows, a light sofa, and dark rounded chairs.
Staged bedroom with a large upholstered bed, mirrored closet doors, and tall windows.
Staged bedroom with a gray upholstered bed, red accent pillows, and mirrored closet doors.
Bathroom with a glass-enclosed shower, white vanity, and large mirror.
Staged bedroom with a neatly made bed, dark upholstered headboard, and white closet doors.
Bathroom with a tiled tub and shower beside a vanity with a white sink.
Covered patio with outdoor dining set, landscaped garden, and a pool beyond the fence.
Ground-floor condo patio with a blue café table and chairs beside glass sliding doors.
Curved outdoor swimming pool surrounded by lounge chairs, landscaped grounds, and condominium buildings.
Two-bedroom floor plan with two bathrooms, living room, kitchen, dining area, and foyer.
Sold

18910 8th Avenue NW Unit: 125

18910 8th Avenue NW Unit: 125, Shoreline, WA 98177

$388,500
Welcome to your urban oasis in much desired Richmond Highlands This spacious 2BR condo is the perfect blend of comfort and style. Step inside to discover fresh paint and luxurious LVP flooring, creating an inviting & cohesive environment. The open floor plan allows for seamless flow & entertaining. The sliding door beckons you to your private patio, perfect for unwinding after a long day & offering serene views of the pool & vibrant gardens. The primary BR has an ensuite BA & plenty of storage throughout! With a short drive to Richmond Beach & downtown Edmonds, you'll have endless opportunities for trendy dining spots & coastal exploration. Experience the best of both worlds - a sanctuary of relaxation within reach of exciting destinations.

2
beds

2
baths

1,079 Sq.Ft. LIVING AREA

Matt Mather

Matt Mather

Features & Amenities

Interior

  • total bedrooms2
  • Total bathrooms2
  • full bathroom1
  • three quarter bathroom1
  • Laundry room Washer Hookup
  • Flooring Ceramic Tile, Vinyl Plank
  • APPLIANCES Dishwasher_, Garbage Disposal_, Microwave_, Refrigerator_, Stove Range_, Washer
  • other interior Features Ceramic Tile, Balcony/Deck/Patio, Cooking-Electric, Washer, Water Heater

Area & Lot

  • Status Sold
  • Date Sold July 14, 2023
  • Living Area1,079 Sq.Ft.
  • MLS® ID2065118
  • TypeCondo
  • YEAR BUILT1967
  • Architecture StylesContemporary
  • View DescriptionSee Remarks, Territorial
  • Elementary SchoolBuyer To Verify
  • Middle SchoolBuyer To Verify
  • High SchoolBuyer To Verify
  • School DistrictShoreline

Exterior

  • STORIES3
  • roofComposition, Flat
  • lot featuresCurbs, Paved, Sidewalk
  • parkingCarport, Off Street
  • HEAT TYPEBaseboard, Radiant, Wall Unit(s)
  • AIR CONDITIONINGNone
  • other exterior FeaturesWood

Financial

  • Sales Price$388,500
  • Real Estate Tax $3,179/yr
  • HOA $474/mo

Work With Matt

He is Compass Seatlle's modern home specialist. Inspired by his own love of modern homes, he strives to make buying and selling a Seattle Modern home as seamless and enjoyable as possible through the perfect combination of high-tech and high-touch.

Follow Me on Instagram