
2801 1st Avenue Unit: 401
SEE ALL PHOTOS
2801 1st Avenue Unit: 401
Provided by NWMLS, Listed by COMPASS
Sold

2801 1st Avenue Unit: 401

2801 1st Avenue Unit: 401, Seattle, WA 98121

$810,000
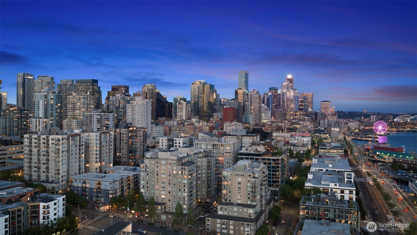
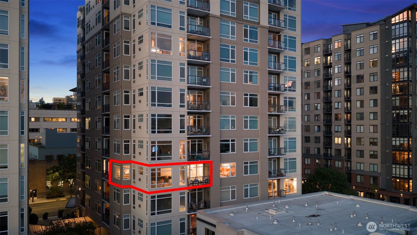
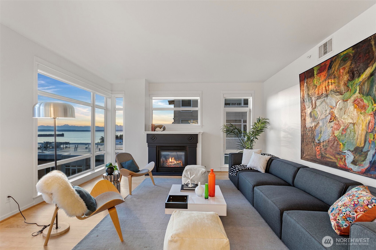
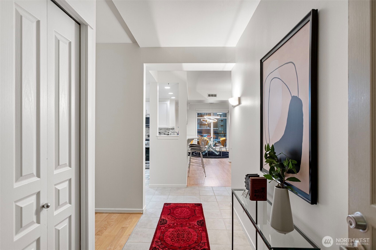
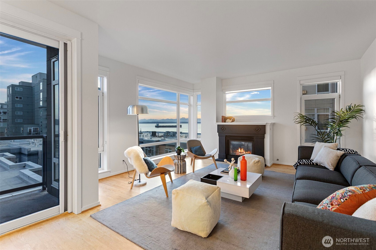
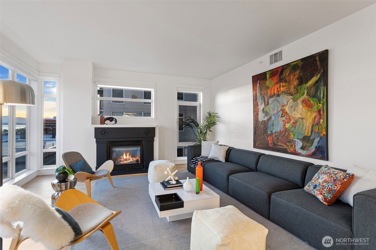
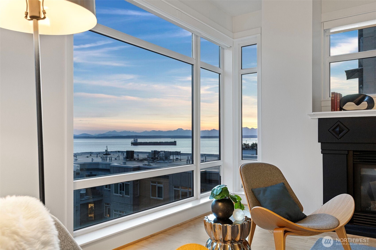
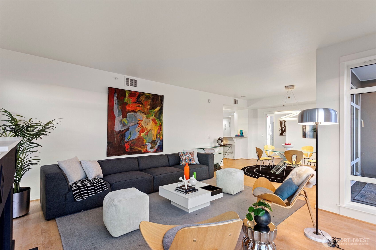
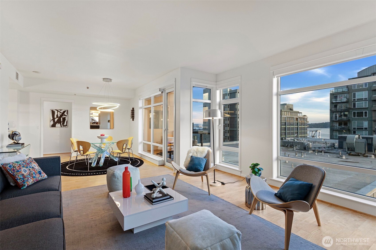
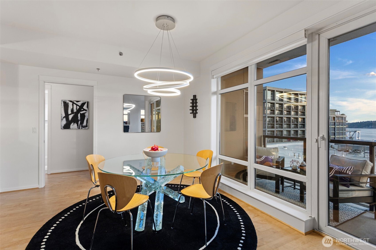
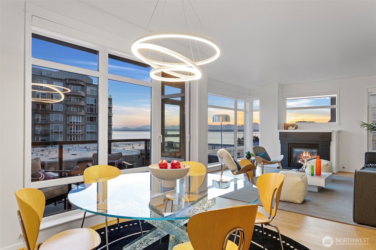
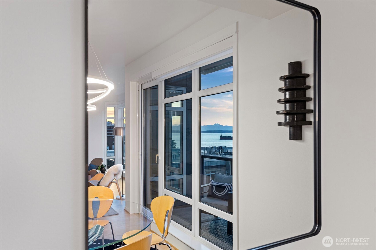
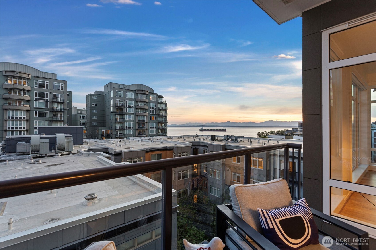
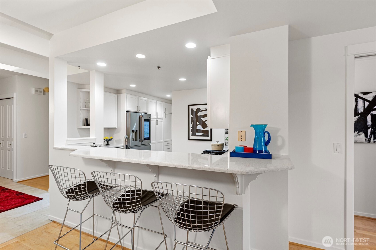
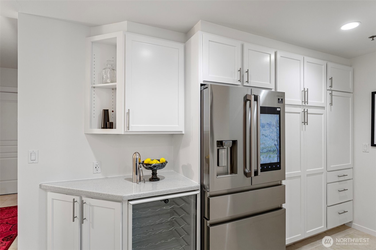
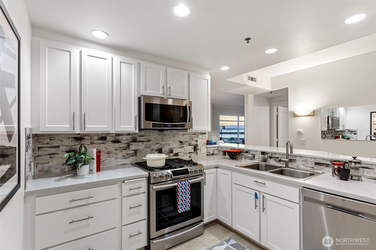
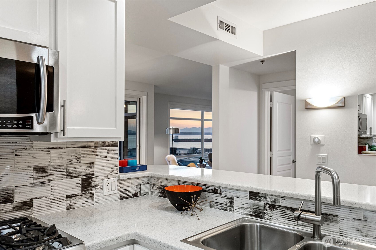
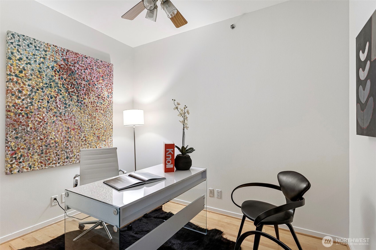
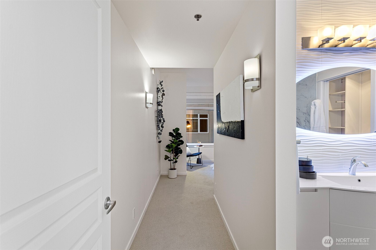
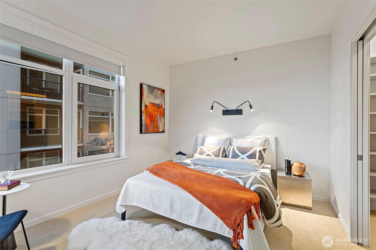
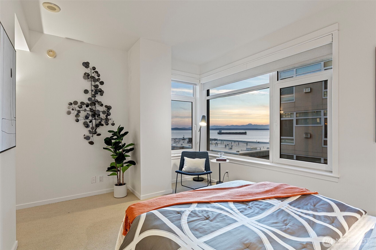
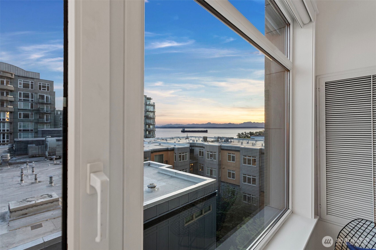
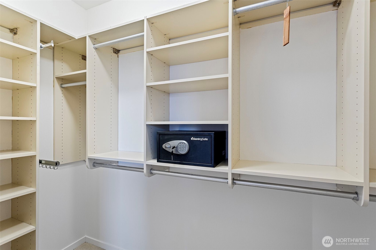
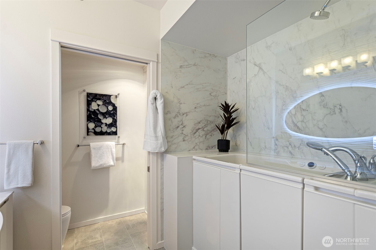
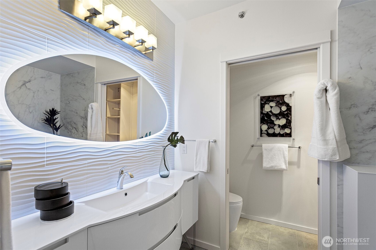
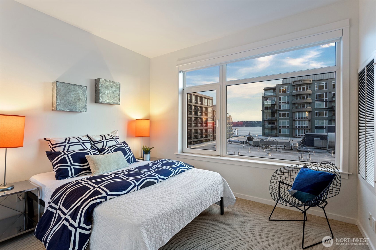
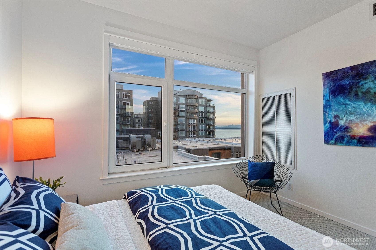
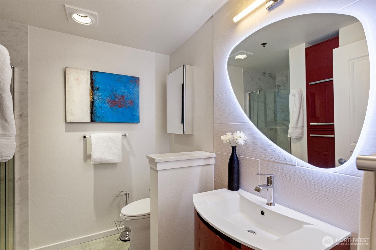
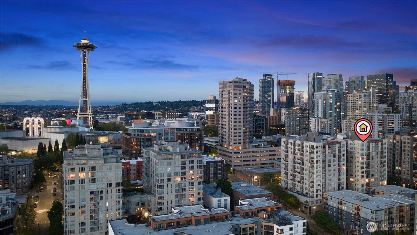
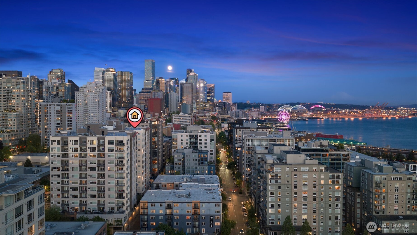
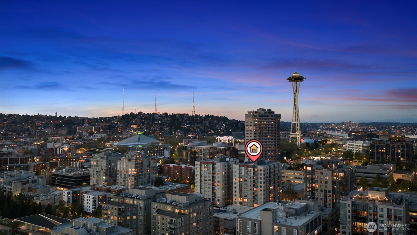
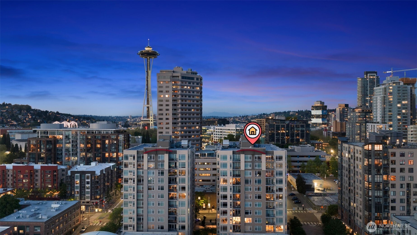
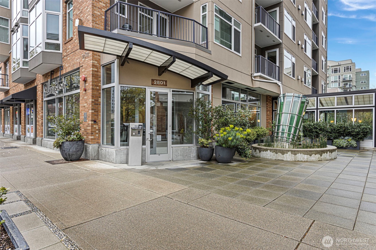
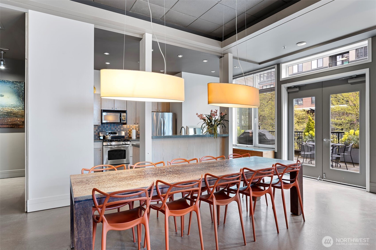
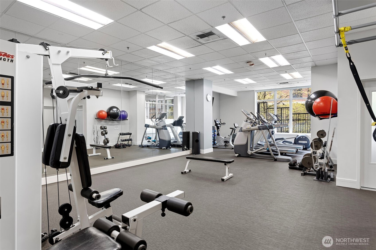
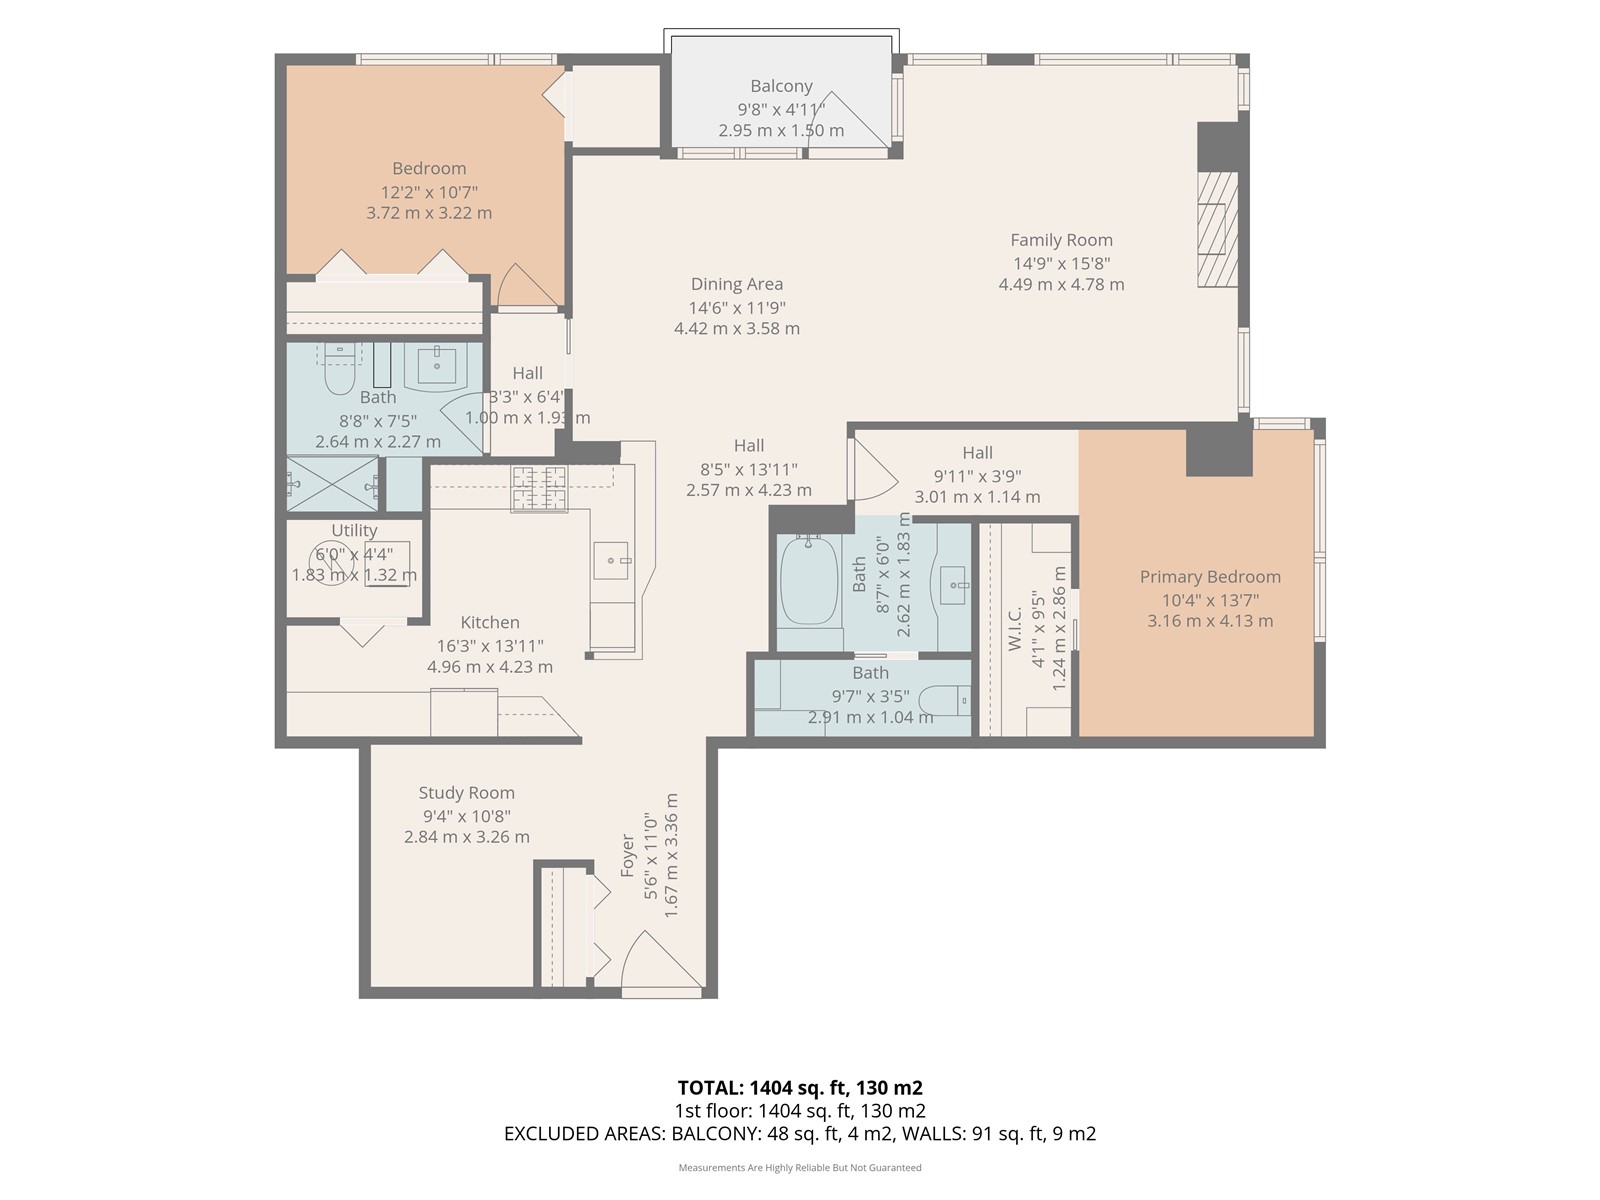
Experience elevated city living at The Ellington in this beautifully updated 2-BR + office/den residence, 2 adjacent parking spaces, and a private EV charger. West-facing views stretch to the Olympic Mountains with sunsets over Elliott Bay, while abundant natural light, A/C, and a private balcony extend the living experience outdoors. A recent remodel introduced a sophisticated European aesthetic with a reimagined kitchen featuring upgraded quartz counters, gourmet appliances, smart refrigerator, and custom storage solutions. Both baths were redesigned, including a primary suite with walk-in closet and an elegant bath with jetted walk-in tub and integrated shower. Maple hardwood flooring, designer lighting, remote-controlled window shades, fresh paint, and brand-new bedroom carpeting complete this turnkey home. Residents enjoy The Ellington's five-star amenities including 24-hour concierge, fitness center, owners' lounge, guest suites, landscaped garden, and an unbeatable Belltown location near the waterfront, Olympic Sculpture Park, Pike Place Market, shopping, and dining.

2
beds

2
baths

1,390 Sq.Ft. LIVING AREA

Matt Mather

Matt Mather

Features & Amenities

Interior

  • total bedrooms2
  • Total bathrooms2
  • full bathroom1
  • three quarter bathroom1
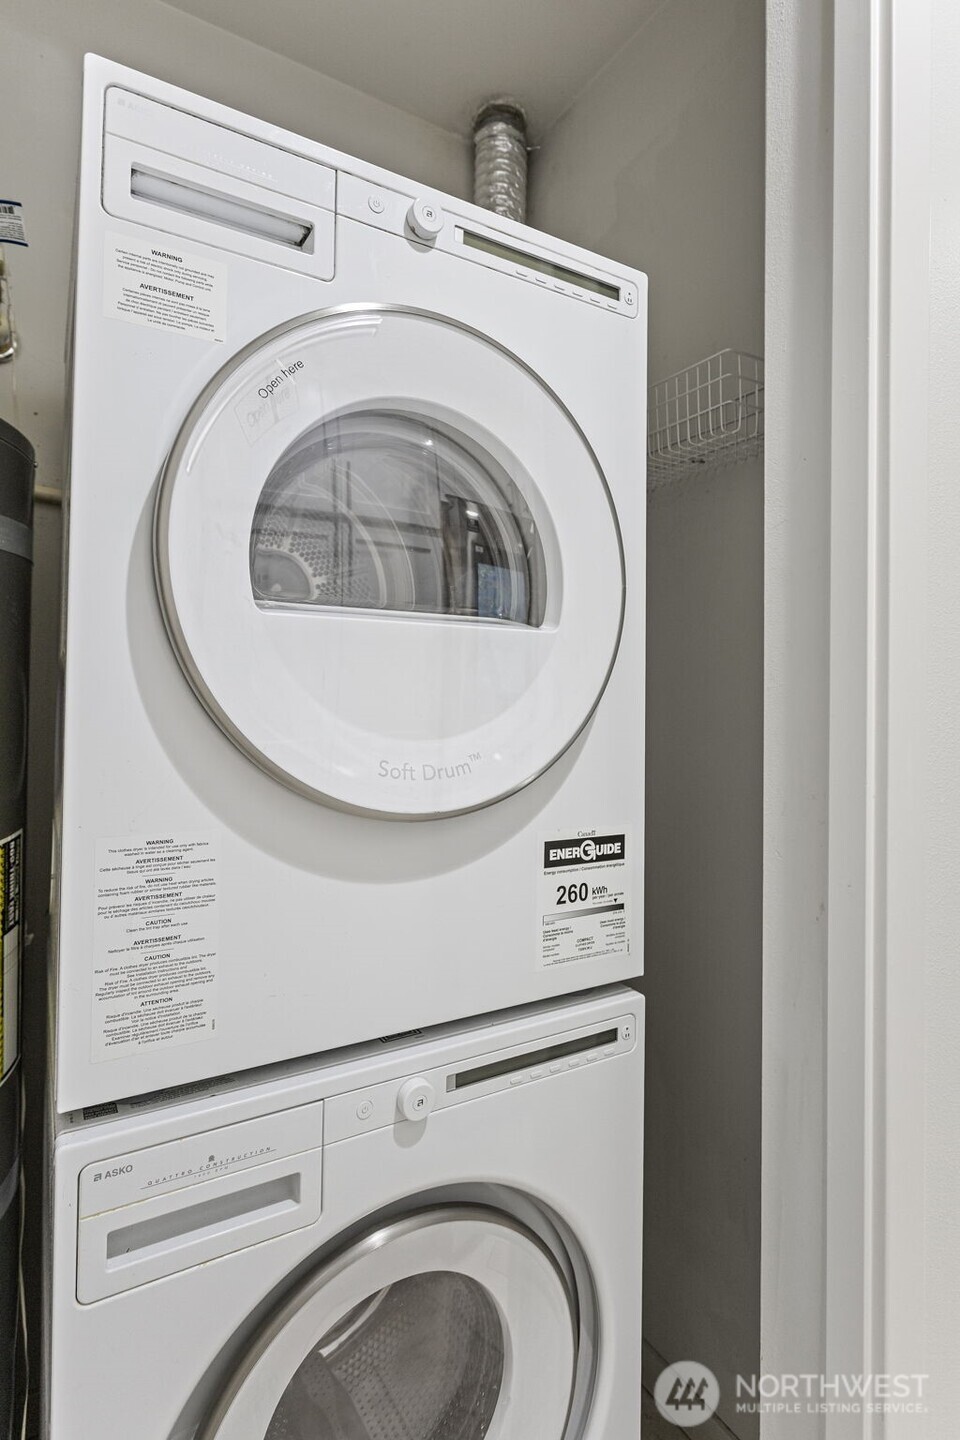
  • Laundry room Electric Dryer Hookup, Washer Hookup
  • Flooring Ceramic Tile, Hardwood, Carpet
  • Fireplace Gas
  • APPLIANCES Dishwasher, Disposal, Dryer, Microwave, Refrigerator, Stove(s)/Range(s), Washer
  • other interior Features Cooking-Gas, Dryer-Electric, Fireplace, Ice Maker, Insulated Windows, Soaking Tub, Walk-In Closet(s), Washer, Water Heater

Area & Lot

  • Status Sold
  • Date Sold June 18, 2026
  • Living Area1,390 Sq.Ft.
  • Total Area1,390 Sq.Ft.
  • MLS® ID2490306
  • TypeCondo
  • YEAR BUILT2001
  • Architecture StylesContemporary
  • View DescriptionBay, City, Mountains, Sound
  • Elementary SchoolBuyer To Verify
  • Middle SchoolBuyer To Verify
  • High SchoolBuyer To Verify
  • School DistrictSeattle

Exterior

  • STORIES12
  • roofFlat
  • lot featuresAlley, Corner Lot, Curbs, Paved, Sidewalk
  • parkingCommon Garage
  • HEAT TYPEForced Air
  • AIR CONDITIONINGCentral Air
  • other exterior FeaturesCement/Concrete, Stucco

Financial

  • Sales Price$810,000
  • Real Estate Tax $7,222/yr
  • HOA $1,476/mo

Work With Matt

He is Compass Seatlle's modern home specialist. Inspired by his own love of modern homes, he strives to make buying and selling a Seattle Modern home as seamless and enjoyable as possible through the perfect combination of high-tech and high-touch.

Follow Me on Instagram