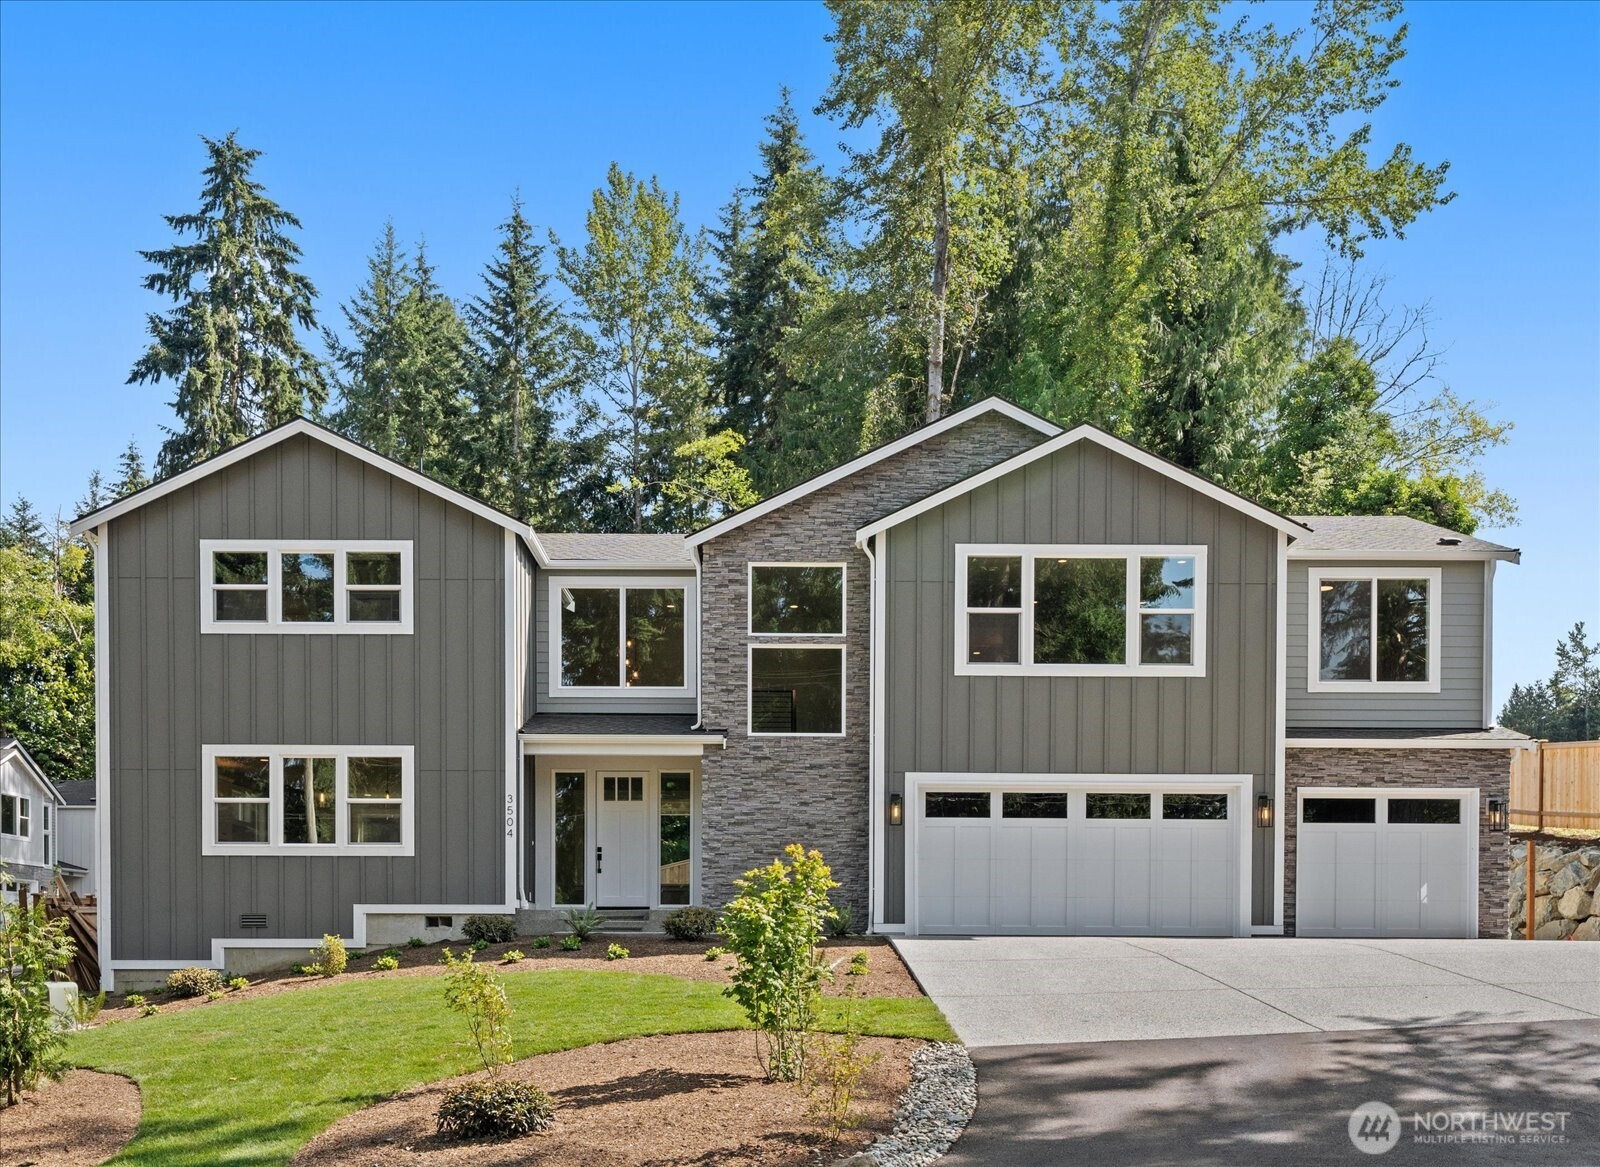
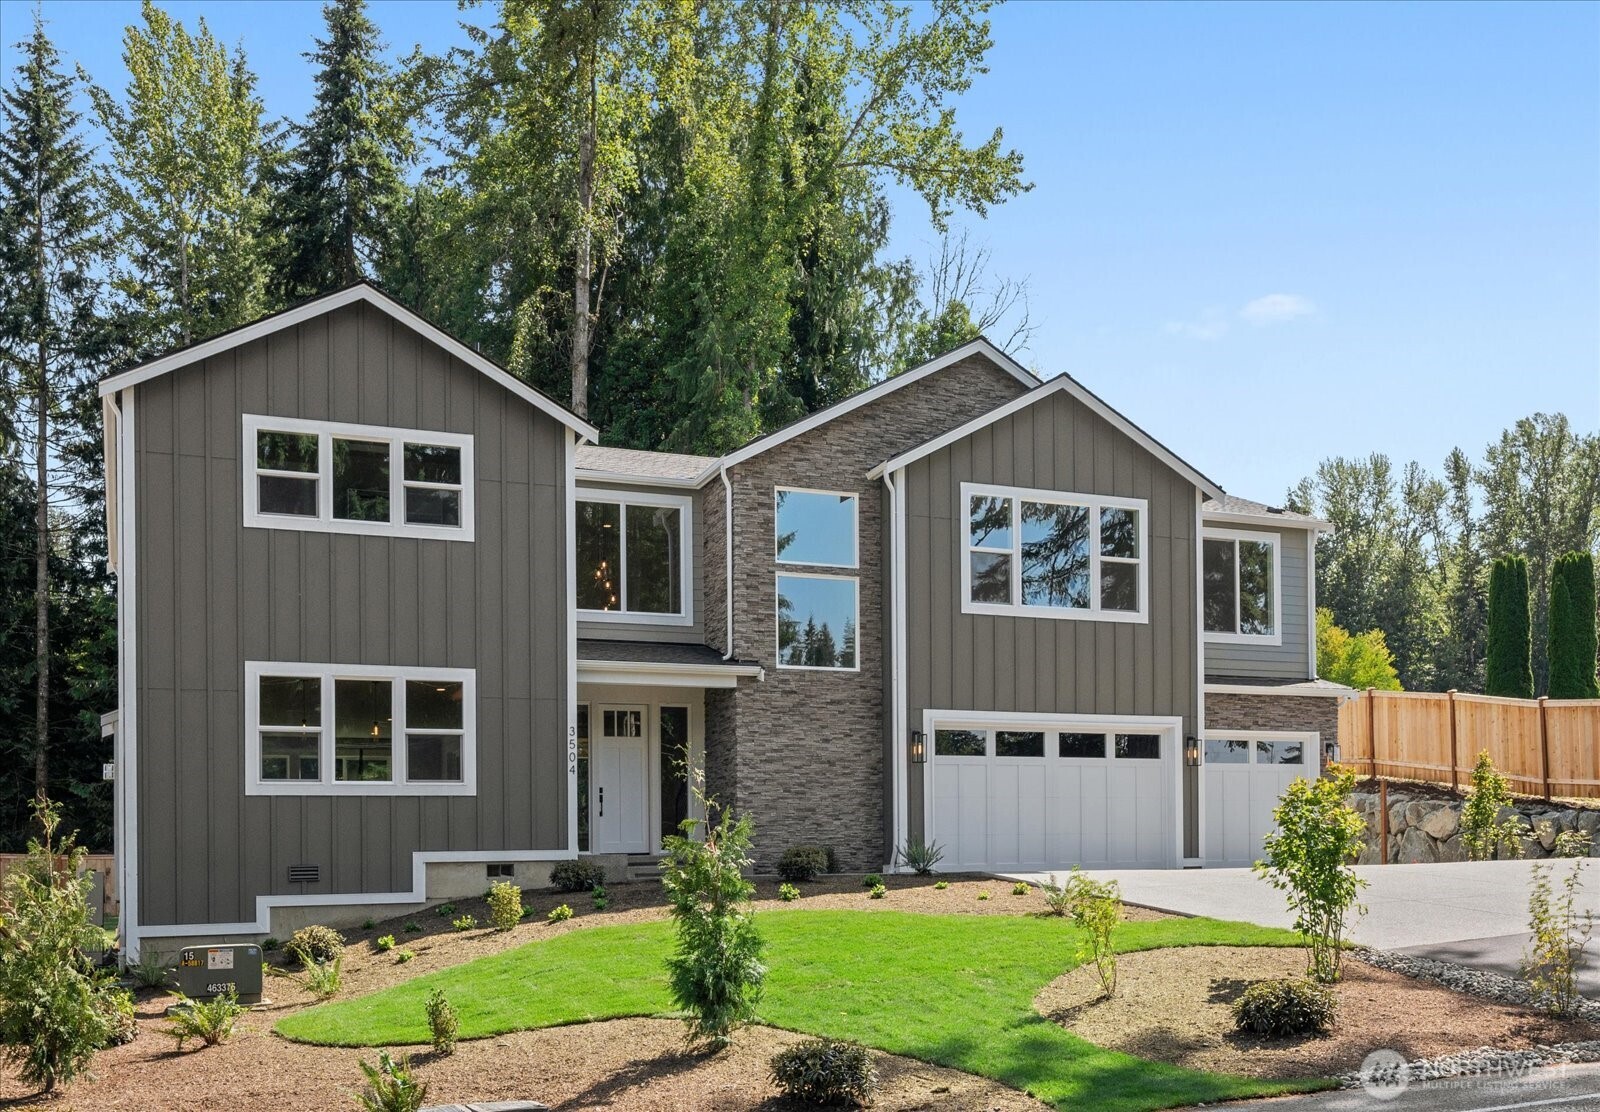
Two-story gray home with stone accents, white trim, double garage, and landscaped front lawn.
3504 Alaska Road
3504 Alaska Road
3504 Alaska Road
3504 Alaska Road
3504 Alaska Road
3504 Alaska Road
3504 Alaska Road
3504 Alaska Road
3504 Alaska Road
3504 Alaska Road
3504 Alaska Road
3504 Alaska Road
3504 Alaska Road
3504 Alaska Road
3504 Alaska Road
3504 Alaska Road
3504 Alaska Road
3504 Alaska Road
3504 Alaska Road
3504 Alaska Road
3504 Alaska Road
3504 Alaska Road
3504 Alaska Road
3504 Alaska Road
3504 Alaska Road
3504 Alaska Road
3504 Alaska Road
3504 Alaska Road
3504 Alaska Road
3504 Alaska Road
3504 Alaska Road
3504 Alaska Road
3504 Alaska Road
3504 Alaska Road
3504 Alaska Road
3504 Alaska Road
3504 Alaska Road
3504 Alaska Road
3504 Alaska Road
SEE ALL PHOTOS
Two-story gray home with stone accents, white trim, double garage, and landscaped front lawn.
3504 Alaska Road
3504 Alaska Road
3504 Alaska Road
3504 Alaska Road
3504 Alaska Road
3504 Alaska Road
3504 Alaska Road
3504 Alaska Road
3504 Alaska Road
3504 Alaska Road
3504 Alaska Road
3504 Alaska Road
3504 Alaska Road
3504 Alaska Road
3504 Alaska Road
3504 Alaska Road
3504 Alaska Road
3504 Alaska Road
3504 Alaska Road
3504 Alaska Road
3504 Alaska Road
3504 Alaska Road
3504 Alaska Road
3504 Alaska Road
3504 Alaska Road
3504 Alaska Road
3504 Alaska Road
3504 Alaska Road
3504 Alaska Road
3504 Alaska Road
3504 Alaska Road
3504 Alaska Road
3504 Alaska Road
3504 Alaska Road
3504 Alaska Road
3504 Alaska Road
3504 Alaska Road
3504 Alaska Road
3504 Alaska Road
Provided by NWMLS, Bought with COMPASS and Listed by Mallory Gellner, 425-293-6331 at Daily Realty Group LLC
Sold

3504 Alaska Road

3504 Alaska Road, Brier, WA 98036

$1,400,000
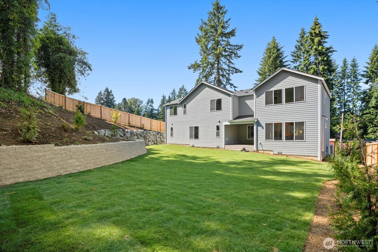
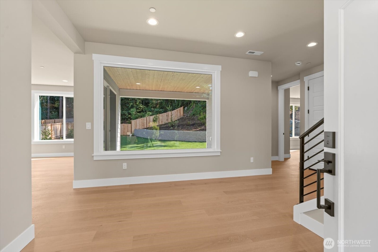
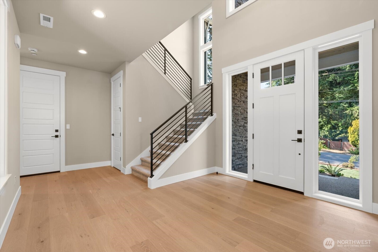
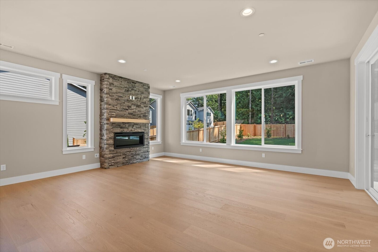
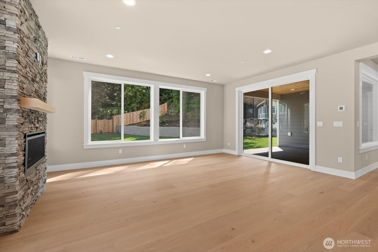
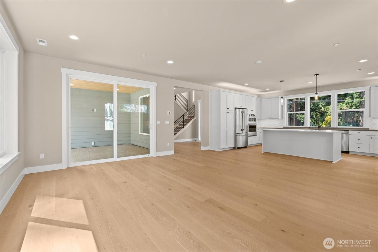
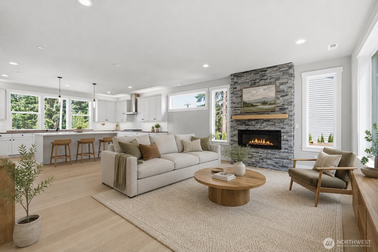
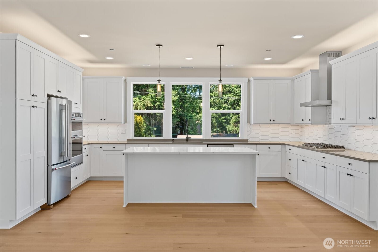
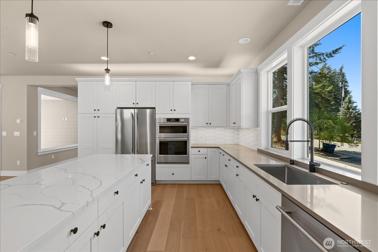
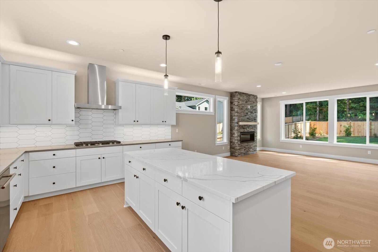
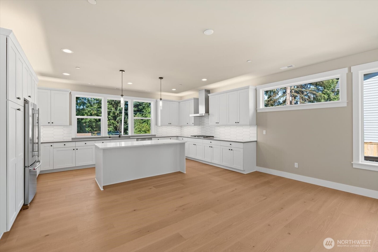
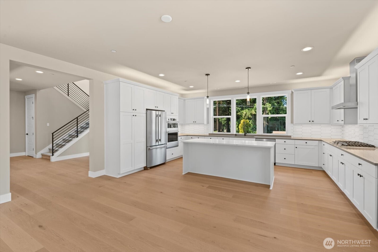
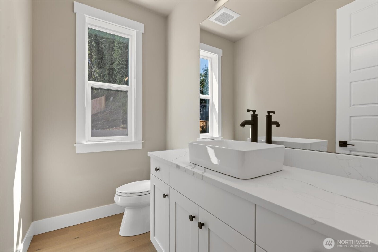
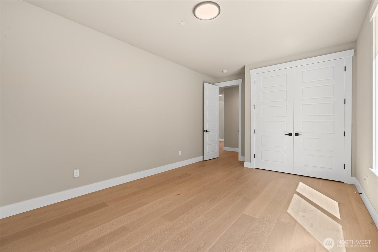
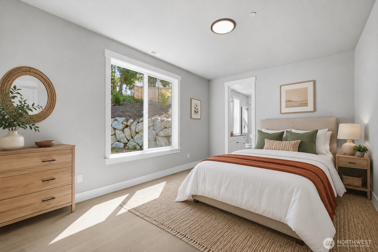
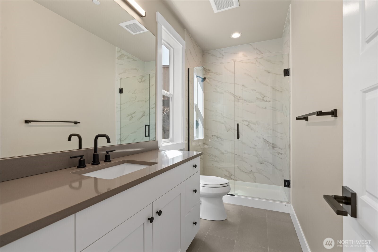
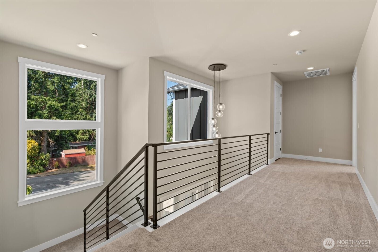
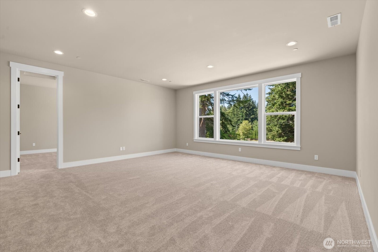
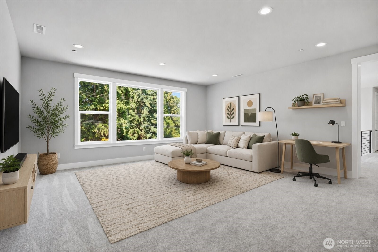
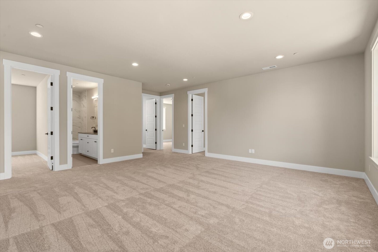
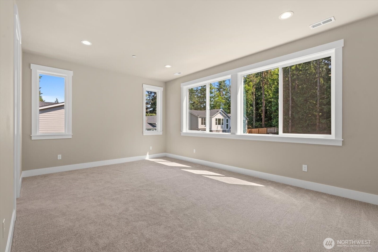
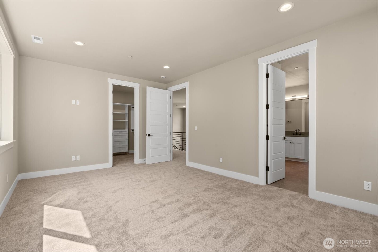
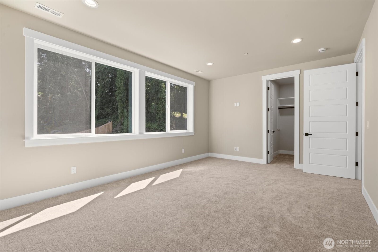
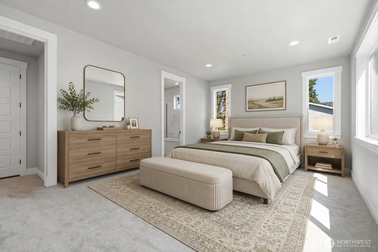
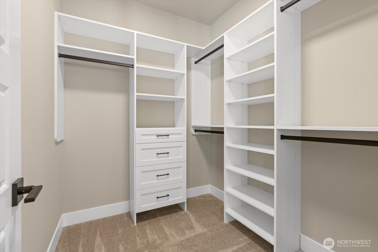
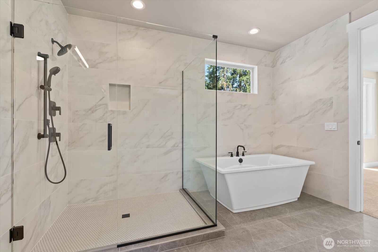
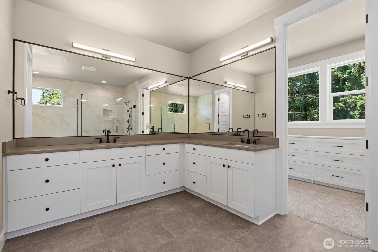
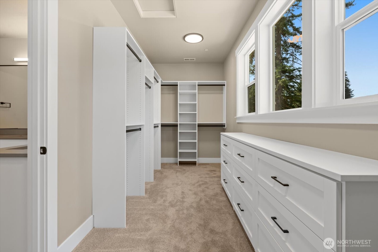
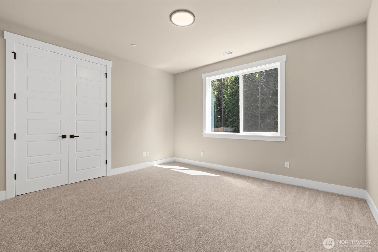
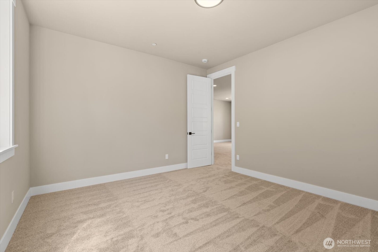
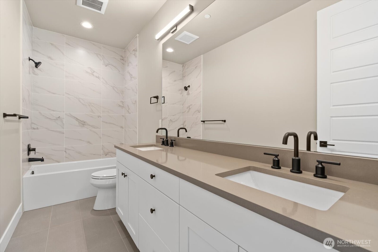
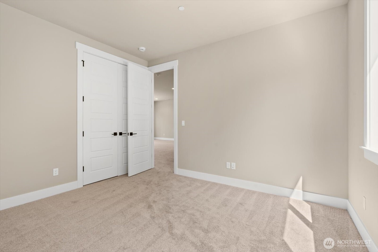
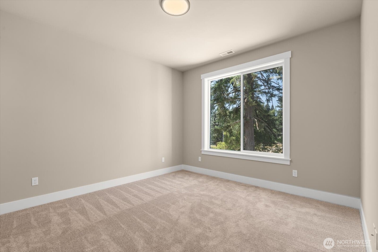
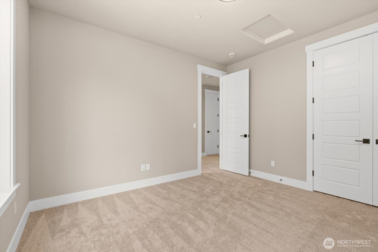
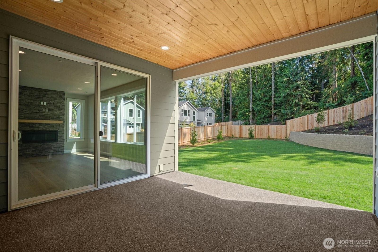
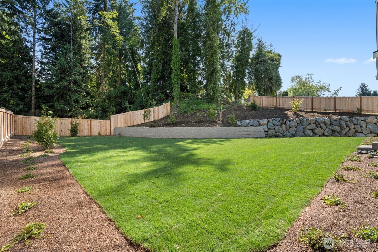
Discover the perfect blend of comfort, style, and functionality in this beautifully appointed 5-bedroom, 3.5-bath home offering 3,302 square feet of well-designed living space. Tucked into a peaceful, tree-lined community, you'll enjoy a quiet setting while remaining close to everyday conveniences. The inviting great room features a cozy gas fireplace, while the kitchen is equipped with a premium gas cooktop and opens seamlessly to the dining and living areas--creating an ideal space for entertaining or everyday life. A versatile main-level bedroom with an adjacent 3/4 bath is perfect for guests, multigenerational living, or a dedicated home office. Upstairs, the spacious primary suite serves as a private retreat with dual walk-in closets and a luxurious five-piece en-suite bath. Three additional bedrooms, a full bathroom, and an expansive bonus room provide plenty of flexibility for growing households, hobbies, or work-from-home needs. Enjoy outdoor living year-round beneath the covered patio, complete with a propane BBQ stub, overlooking a fully fenced backyard that's ready for gatherings, play, or relaxation. Thoughtfully designed with generous living spaces, modern finishes, and exceptional indoor-outdoor areas, this home is ready to welcome its next owners.

5
beds

4
baths

3,302 Sq.Ft. LIVING AREA

0.39 Acres lot

Matt Mather

Matt Mather

Features & Amenities

Interior

  • total bedrooms5
  • Total bathrooms4
  • full bathrooms2
  • three quarter bathroom1
  • half bathroom1
  • Flooring Ceramic Tile, Engineered Hardwood, Carpet
  • Fireplace Gas
  • APPLIANCES Dishwasher, Disposal, Microwave, Refrigerator, Stove(s)/Range(s)
  • other interior Features Bath Off Primary, Dining Room, Fireplace, Vaulted Ceiling(s), Walk-In Closet(s), Water Heater

Area & Lot

  • Status Sold
  • Date Sold September 30, 2026
  • Living Area3,302 Sq.Ft.
  • Total Area3,302 Sq.Ft.
  • Lot Area0.39 Acres
  • MLS® ID2553954
  • TypeResidential
  • YEAR BUILT2026
  • Architecture StylesTraditional
  • View DescriptionTerritorial
  • Elementary SchoolBrier Elem
  • Middle SchoolBrier Terrace Mid
  • High SchoolMountlake Terrace Hi
  • School DistrictEdmonds

Exterior

  • STORIES2
  • water SourcePublic
  • roofComposition
  • lot featuresPaved
  • parkingDriveway, Attached Garage
  • HEAT TYPEForced Air, Heat Pump, High Efficiency (Unspecified), Recirculation Pump
  • AIR CONDITIONINGForced Air, Heat Pump, High Efficiency (Unspecified)
  • sewerSewer Connected
  • SubstructurePoured Concrete
  • security FeaturesFully Fenced
  • other exterior FeaturesCement/Concrete, Cement Planked, Stone

Financial

  • Sales Price$1,400,000
  • Real Estate Tax $4,068/yr

Work With Matt

He is Compass Seatlle's modern home specialist. Inspired by his own love of modern homes, he strives to make buying and selling a Seattle Modern home as seamless and enjoyable as possible through the perfect combination of high-tech and high-touch.

Follow Me on Instagram