The Art of Entertaining: A Seattle Home Designed for Gathering
What if you designed a space entirely around bringing people together?
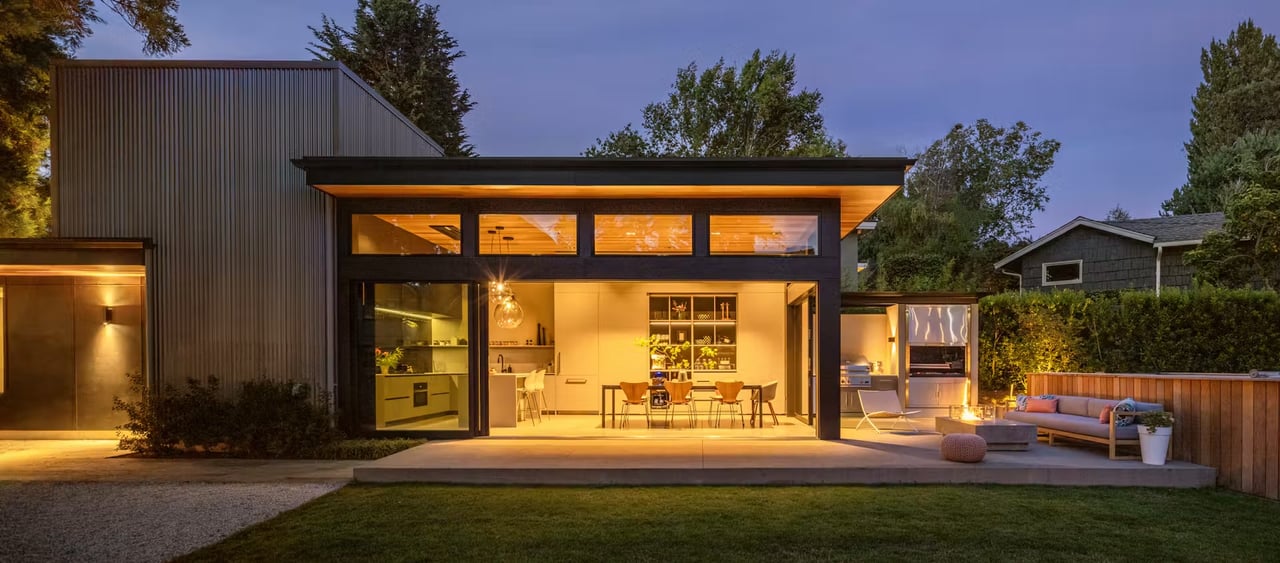
In Seattle's Magnolia neighborhood, a remarkable project by DeForest Architects explores exactly that idea. Known as The Quincho, this 914SF modern pavilion transforms an unconventional backyard parcel into a place dedicated to cooking, entertaining, and spending time with family and friends.
Inspired by the traditional Argentinian quincho, an outdoor kitchen and gathering space often centered around grilling, the project brings a beloved South American tradition to the Pacific Northwest.
A Little Argentina in Seattle
When an otherwise landlocked parcel behind their home became available, homeowners Per and Cecilia saw an opportunity to create something special.
Drawing inspiration from Cecilia's Argentinian roots, they envisioned a space where friends could gather around food, conversation, and the simple pleasure of spending time together.
Working with Seattle-based DeForest Architects and Dyna Builders, they created a contemporary interpretation of the traditional quincho, thoughtfully adapted for Seattle's climate and modern living.
The result is a separate entertaining pavilion that feels both intimate and expansive.
Designed to Bring People Together
At the heart of the project is a generous indoor kitchen and dining area that opens directly to the outdoors through expansive sliding glass doors.
Outside, a traditional Argentinian grill and barbecue anchor a welcoming entertaining area, while a fire table, swim spa, and adjacent lawn create additional places to gather.
The indoor-outdoor connection is particularly compelling. Large glass doors allow the spaces to flow together during warmer weather while maintaining the flexibility to entertain comfortably indoors when Seattle's famously unpredictable weather has other plans.
Inside, the design balances warmth with practicality. A wood ceiling softens the contemporary architecture, while durable concrete floors, streamlined cabinetry, and low-maintenance surfaces make the space as functional as it is beautiful.
Thoughtful details continue throughout, including a concealed coffee station and a flexible loft that can accommodate work or overnight guests.
It's architecture designed to be used and enjoyed, rather than simply admired.
Good Design, Wherever You Call Home
What I especially appreciate about The Quincho is how clearly the architecture reflects the owners' lifestyle.
Rather than starting with a conventional floor plan, the project began with a simple idea: creating a place where people could come together.
That concept translates across cultures, climates, and architectural styles.
Whether it's a traditional Argentinian quincho, a modern indoor-outdoor pavilion in the Pacific Northwest, or a thoughtfully designed kitchen that naturally becomes the center of a home, the best spaces often begin with the same question:
How do we want to live?
As we head into the holiday season, The Quincho is a wonderful reminder that great architecture isn't just about creating beautiful spaces. It's about making room for the people and experiences that make a house feel like home.
Explore the full project and photography: The Quincho on Dwell
Architecture: DeForest Architects | Construction: Dyna Builders | Interior Design: Mariana Flombaum in collaboration with DeForest Architects | Landscape Architecture: SCJ Studio | Photography: Rafael Soldi